4.3 | Loading or Importing a Project
Loading a Design File
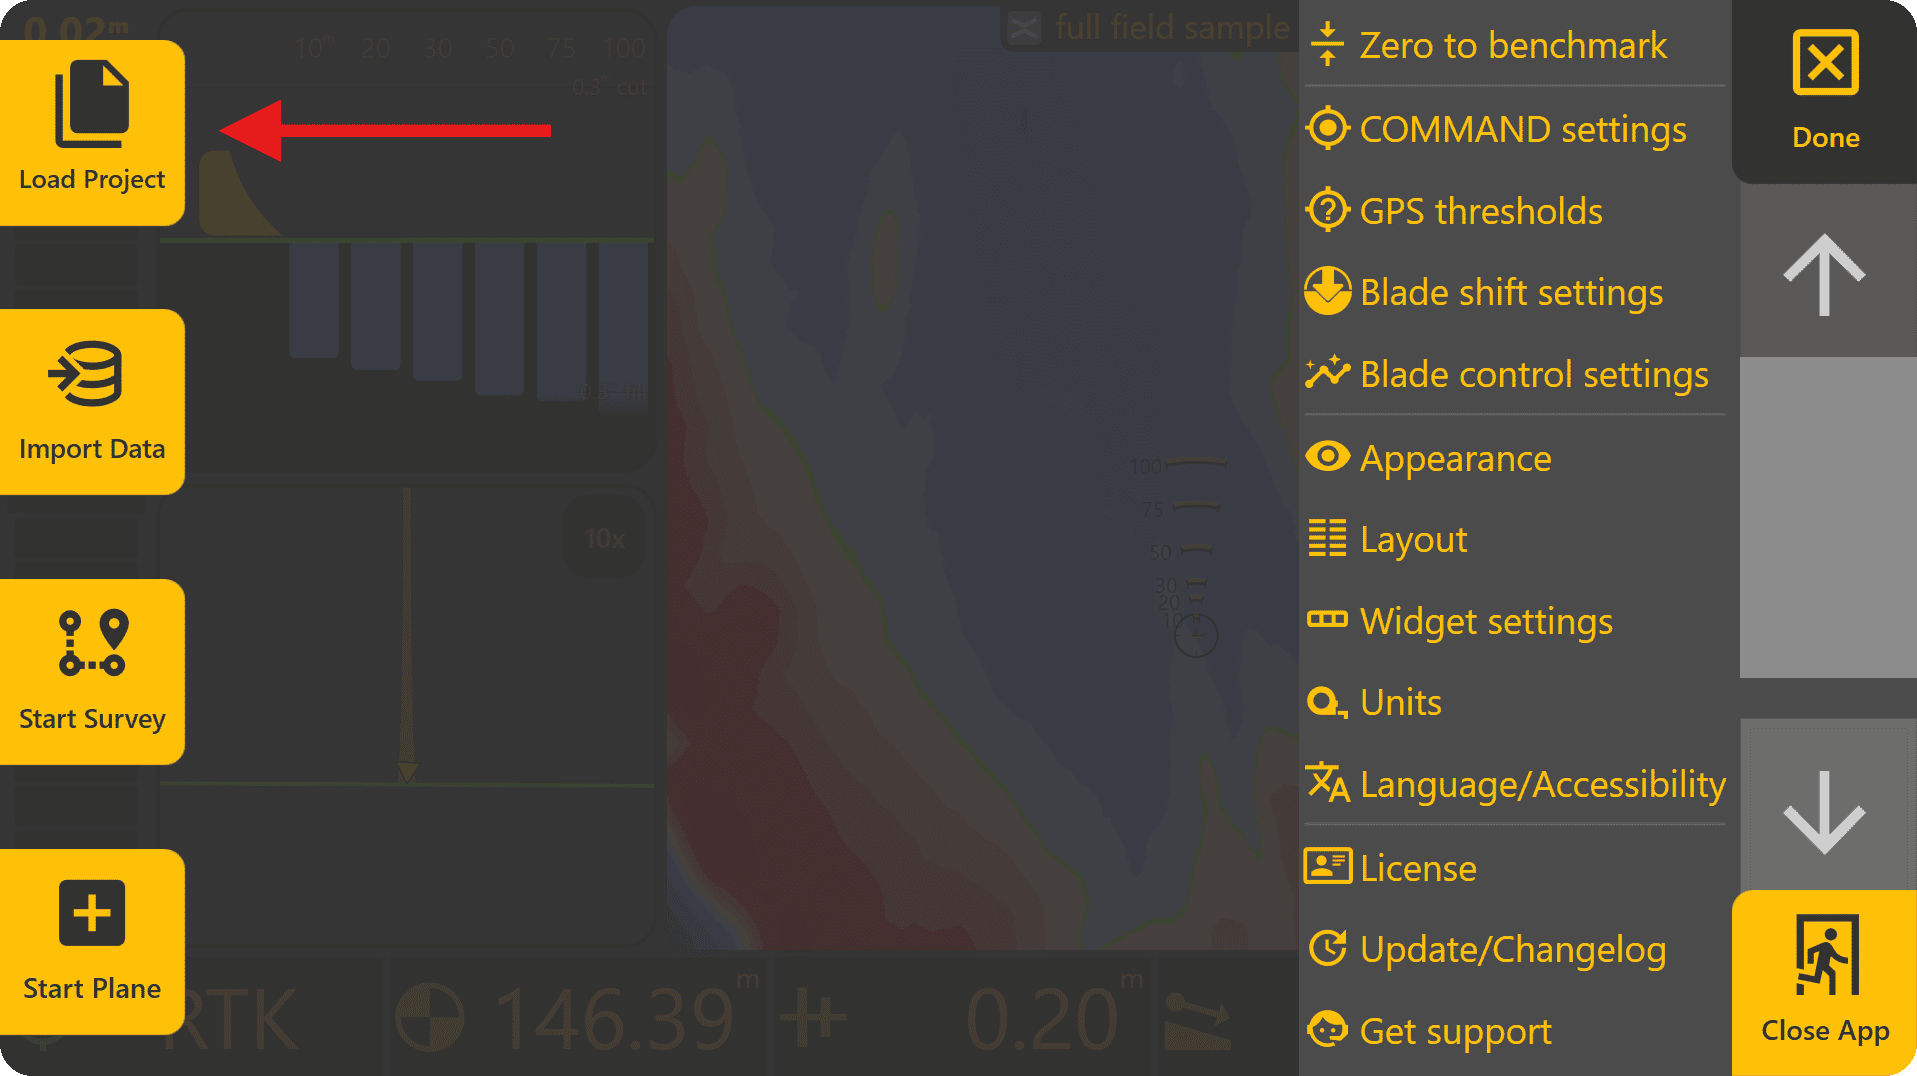
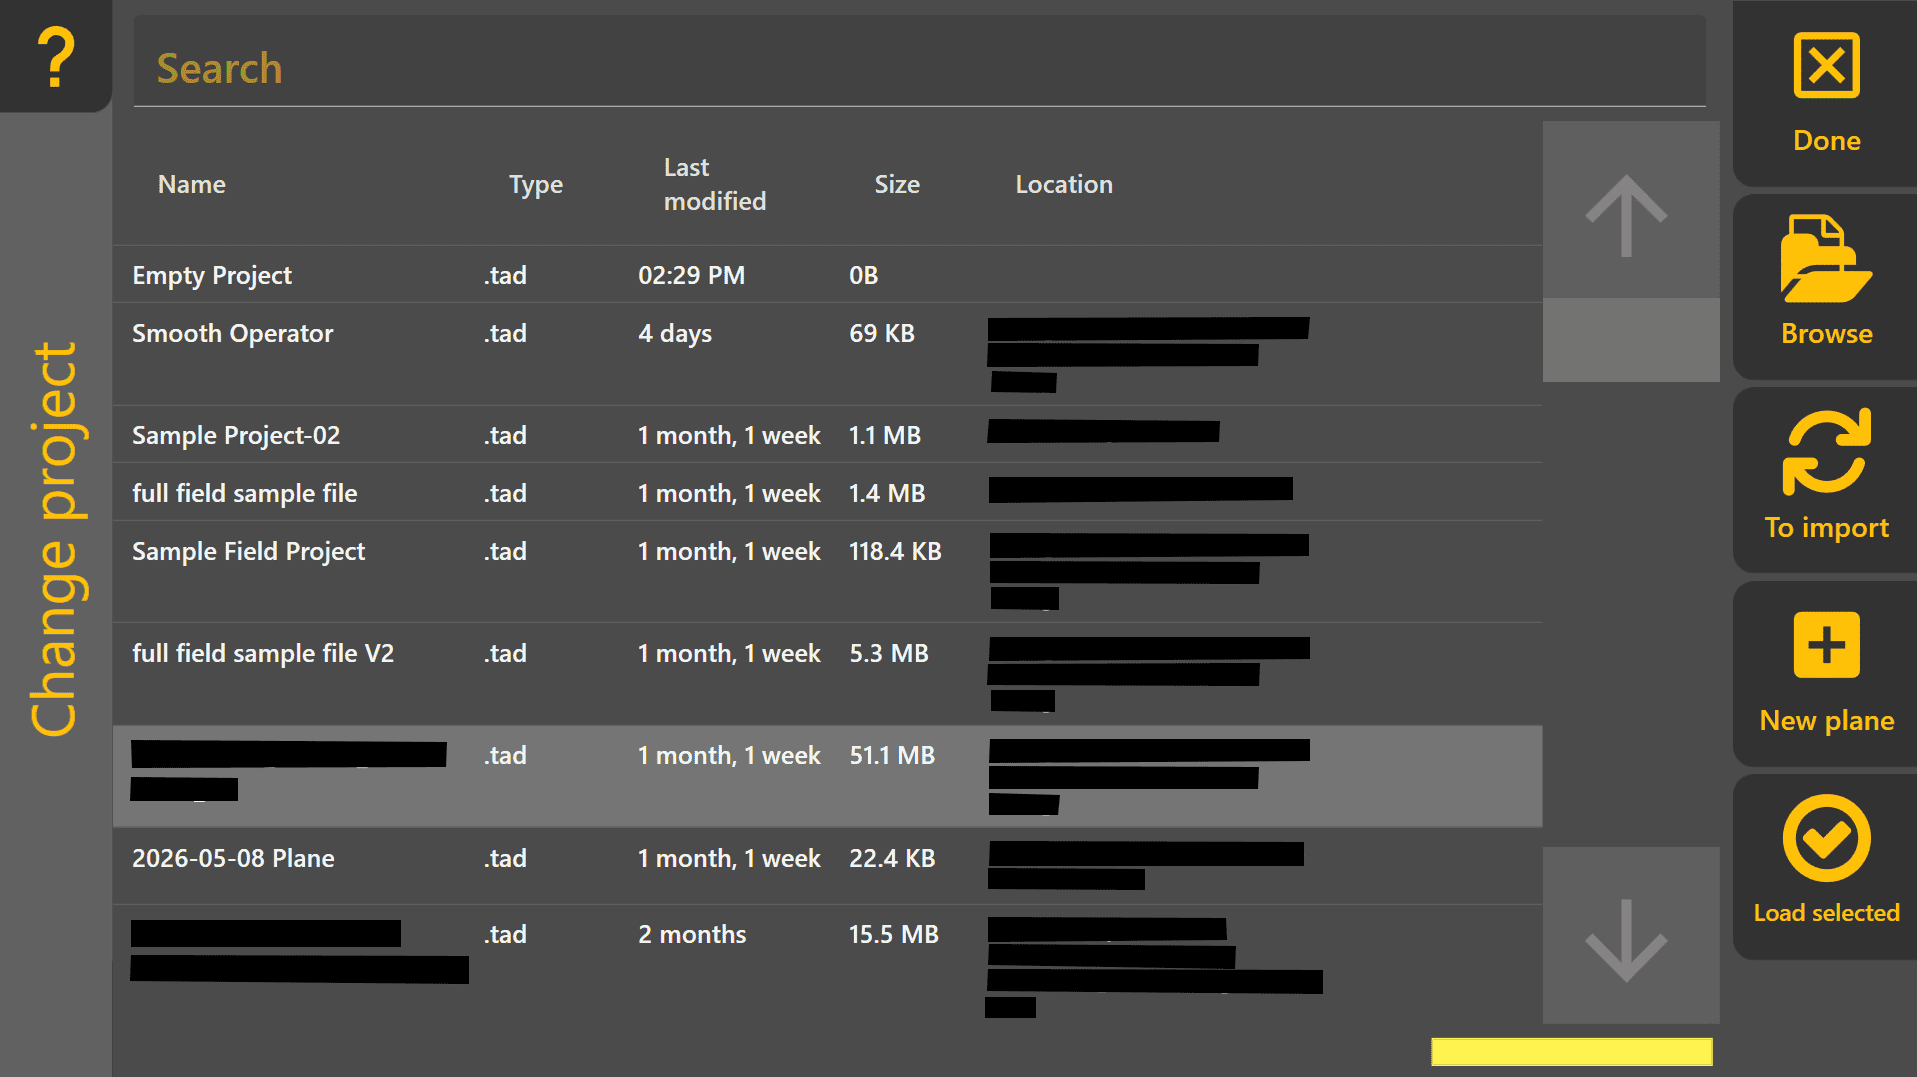
To load a design file, press Done at the top-right to return to the Level COMMAND apply page, then press More > Load Project. This will open the Change Project page and display all .tad file projects. This file type is specific to LC and the software will automatically scan the file system to find all .tad files present - alternatively to find them manually press "Browse" on the right side of the screen to find them manually.
 Loading an Existing Level COMMAND Project

If loading an existing Level COMMAND project (.tad file type), select it from the list and press Load Selected.
 Loading an External Design File (Other
 fileFile types)Types)

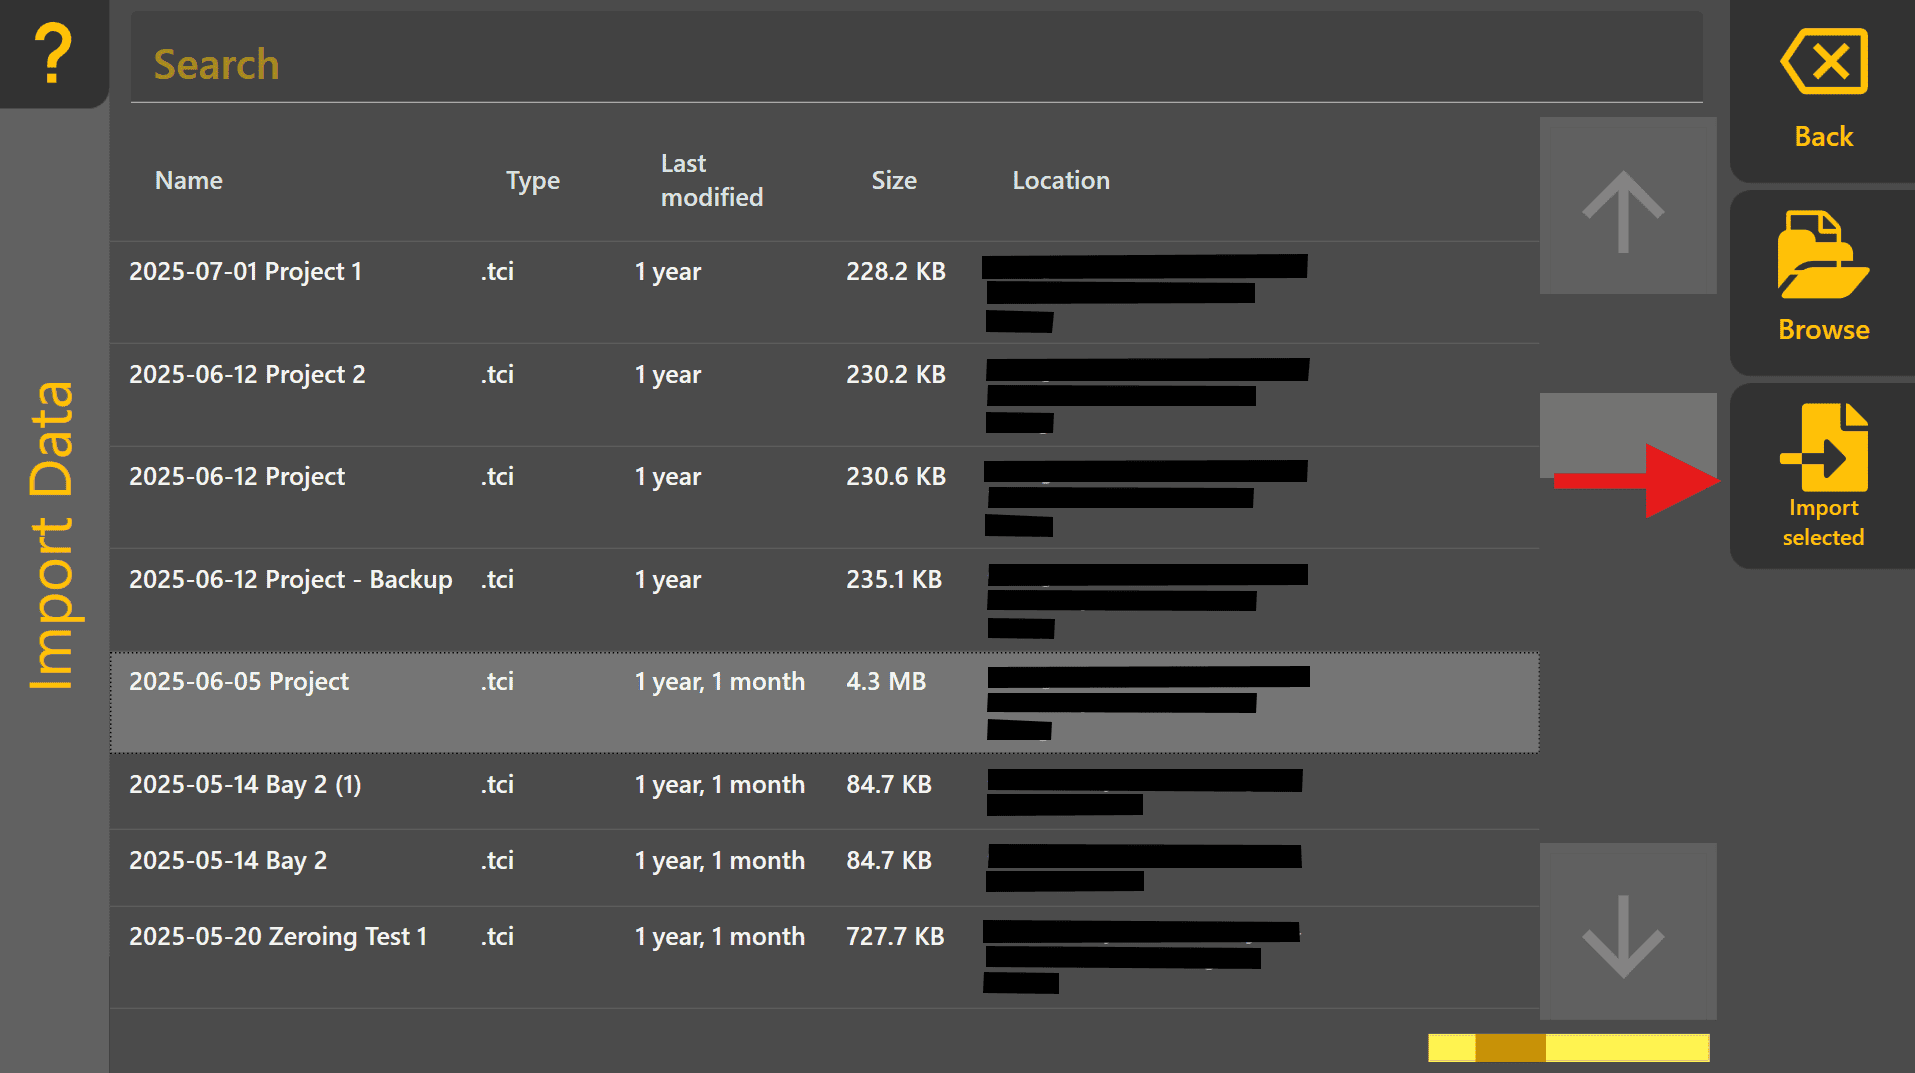
If loading a design of different file type, such as .tci, press "To Import" to move to the Import Data page. Select the design file from the list and then press "Import Selected".
Creating a Basic Plane
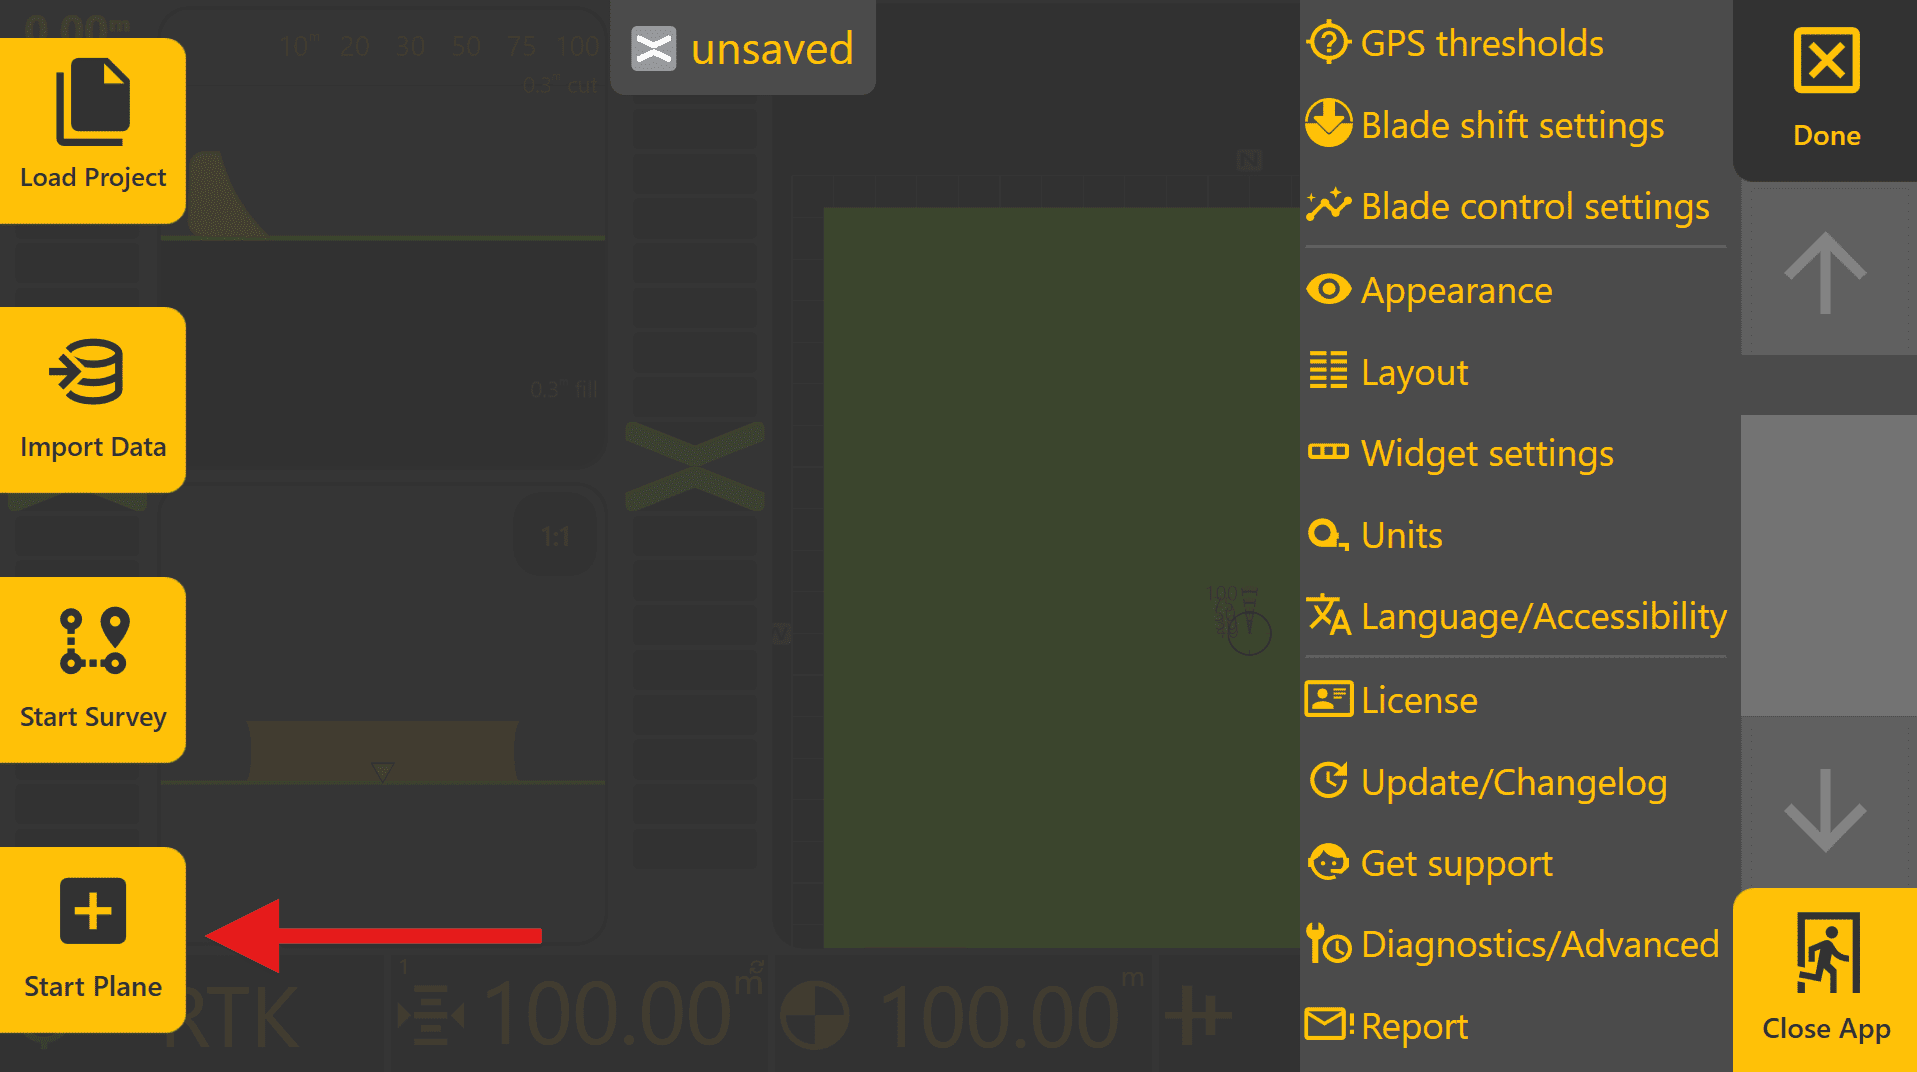
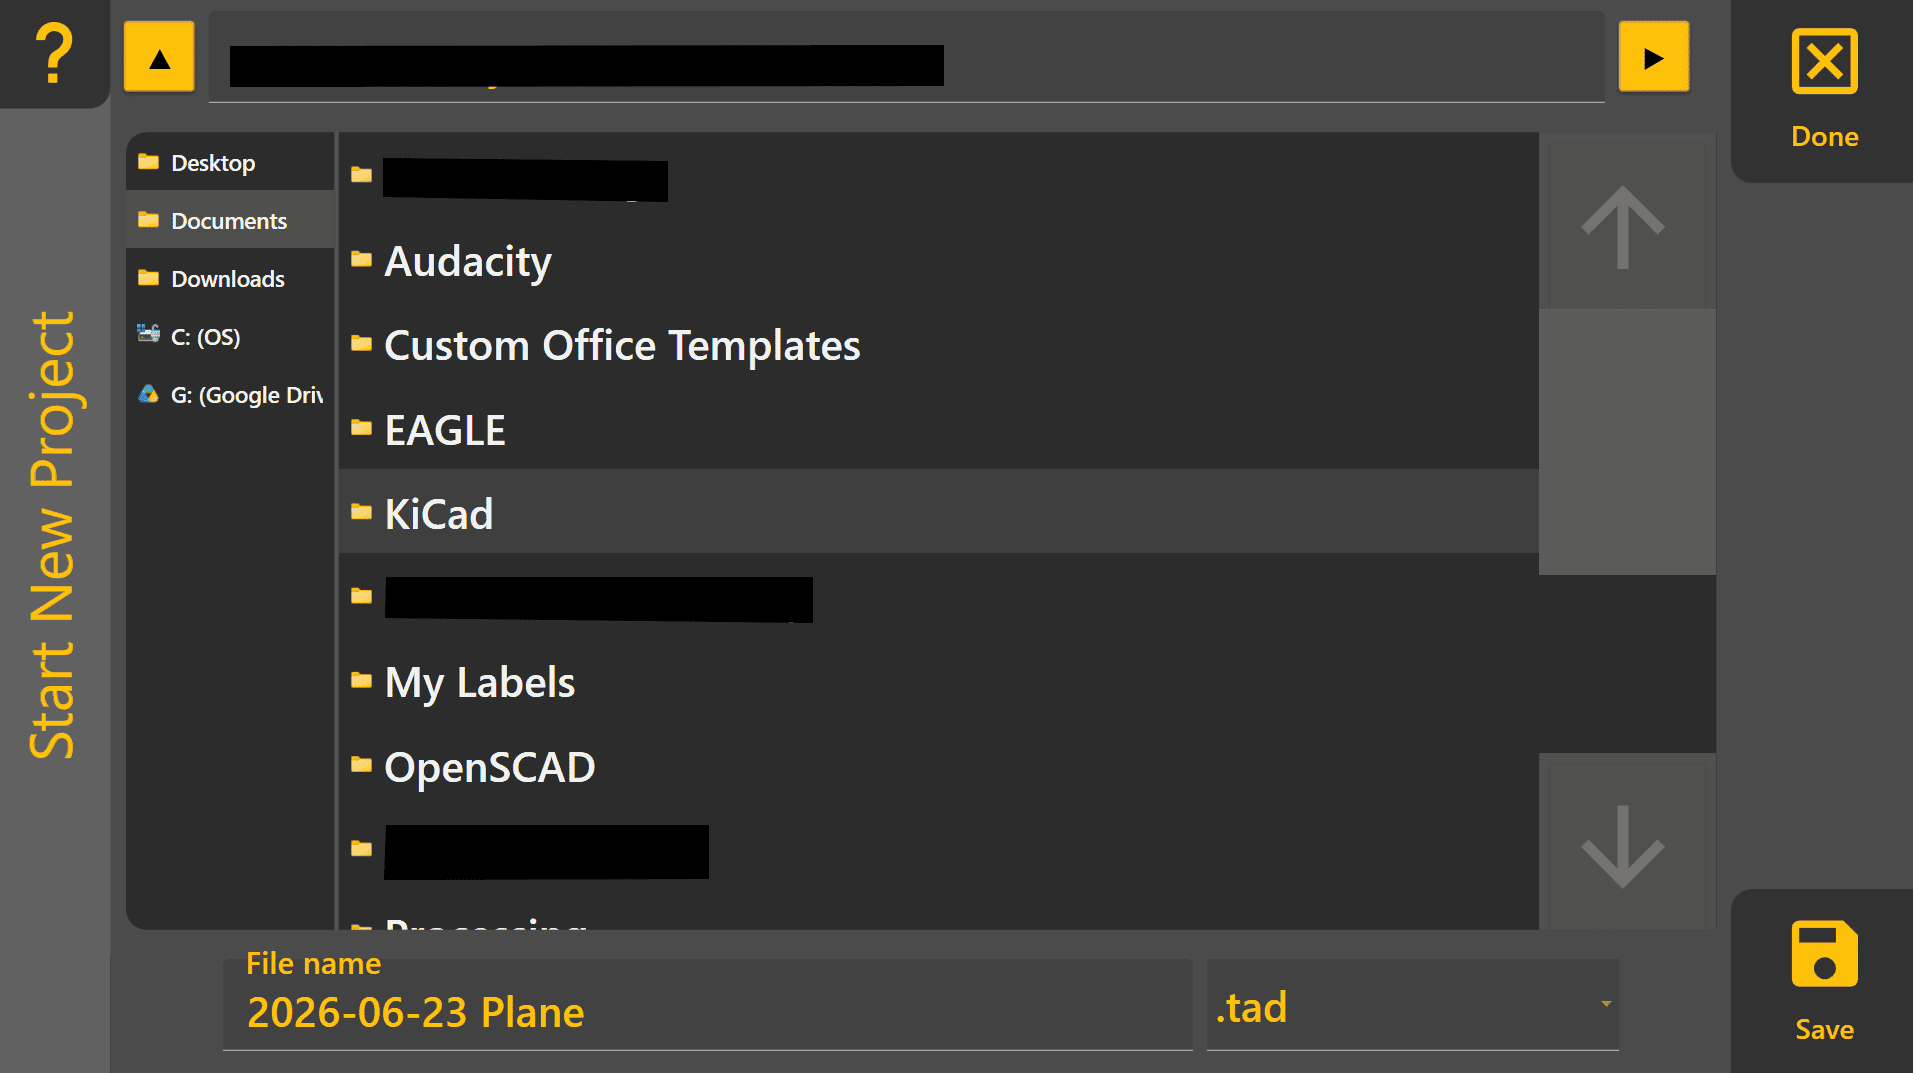
To create a basic plane,2D/3D plane project, begin by pressing More > Start Plane,. Choose an appropriate location to save the plane project on the tablet PC and then name the planeproject, projectthen andpress choose"Save". where
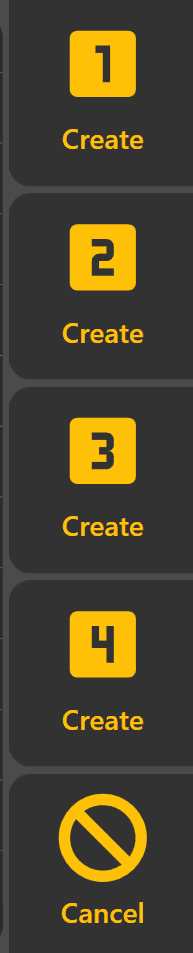
To Beginbegin designing a planePlane, bypress pressingthe Create"Planes" Planebutton at the bottom right (orside alternativelyof the Planes button andscreen, then select"Create" for one of the available plane slots (1-4). Four different plane designs can be kept in these slots for easy swapping to different areas without creating a new project. Once pressed, a Plane slots).design area will appear at the right side on top of the Apply View.
Set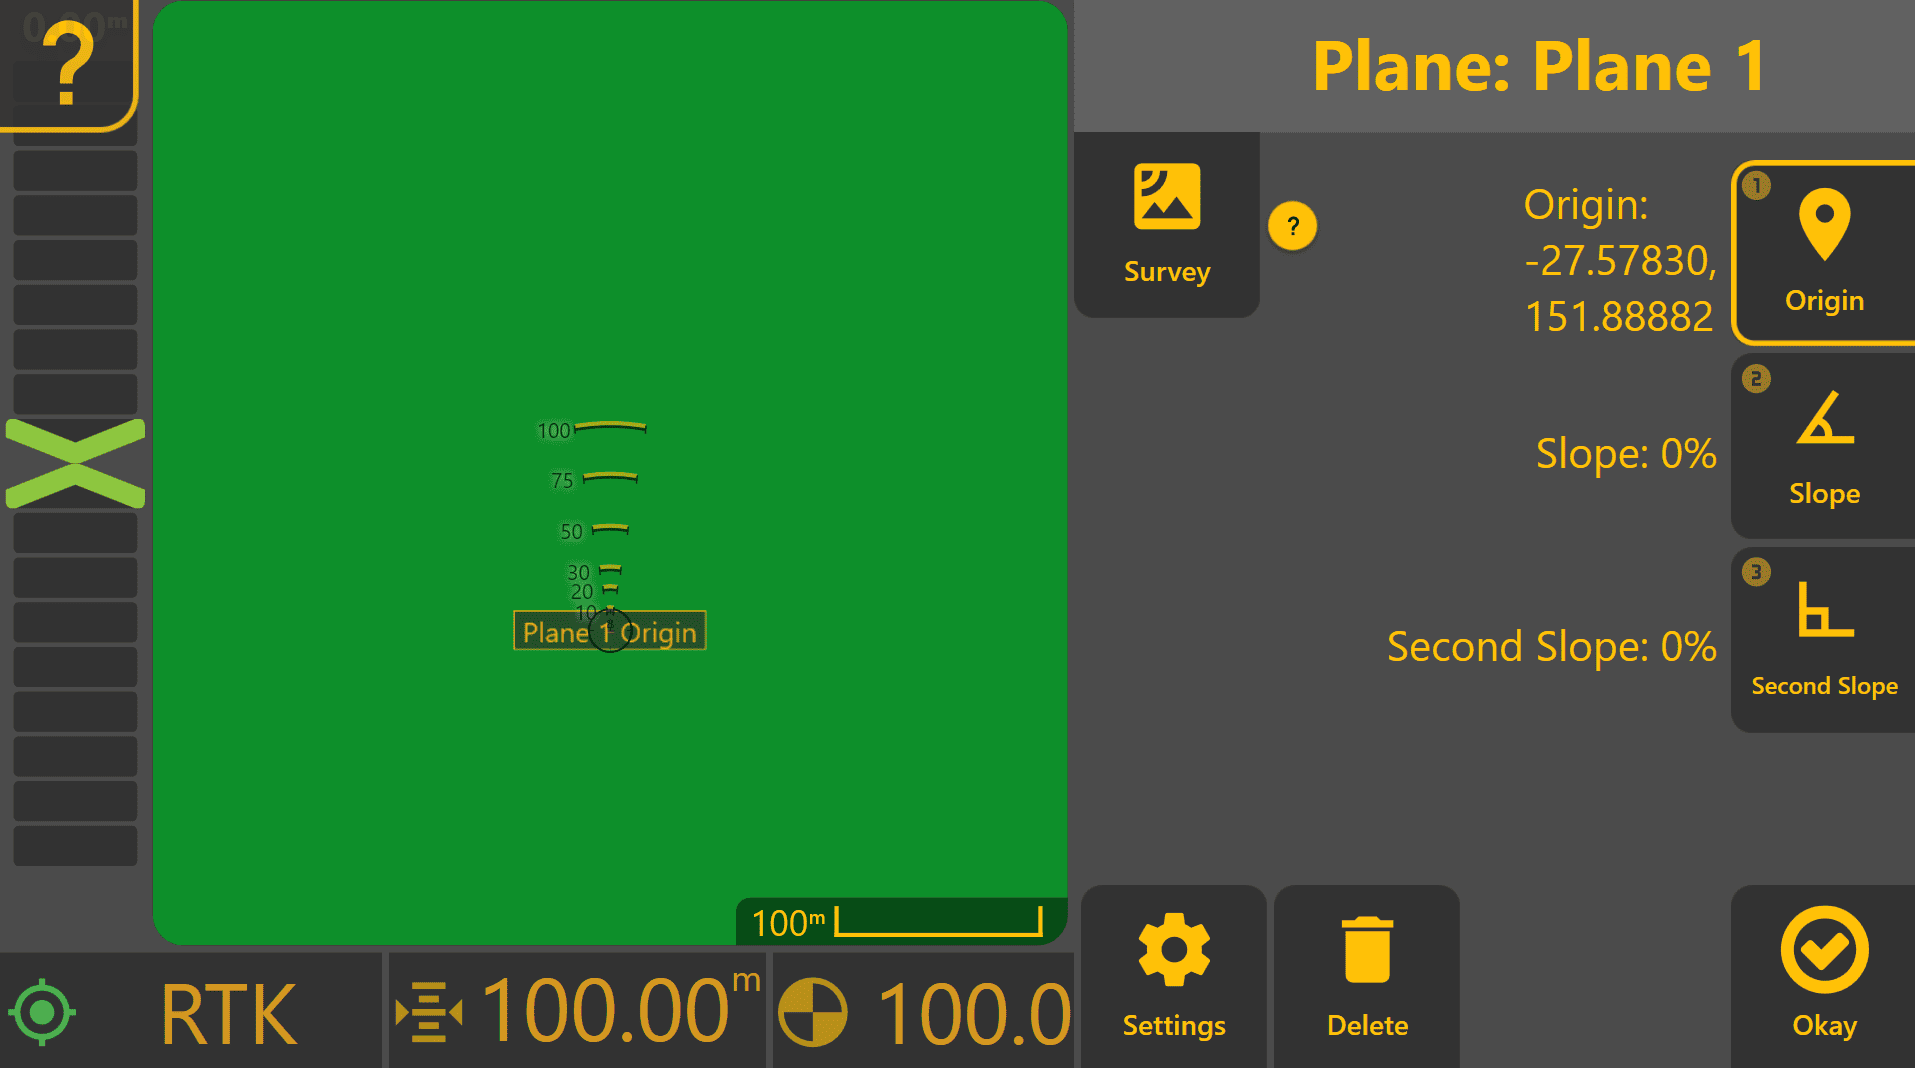
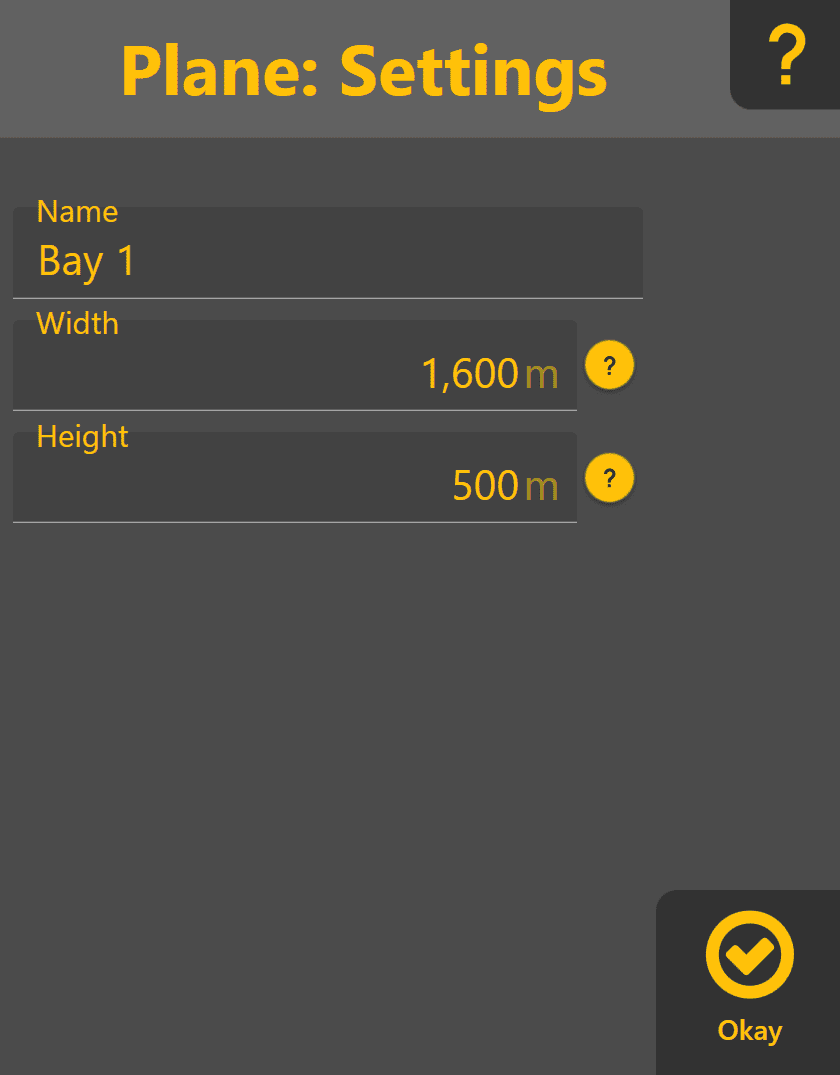 Plane Settings
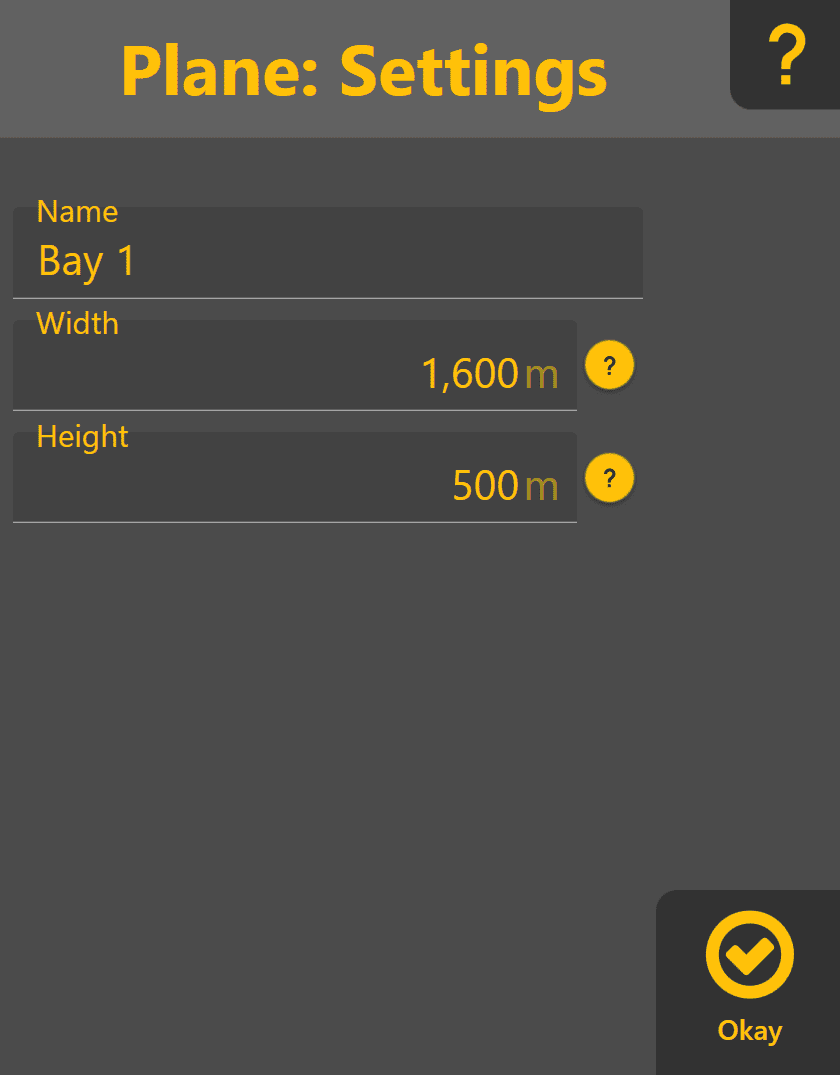
Press "Settings" to view the heightPlane Name and size (Width and Height). Name the Plane to make it easier to reference within the work area, and adjust the size of the Plane as needed to avoid the entire surface extending past the work area if desired. These settings can be adjusted later if needed.
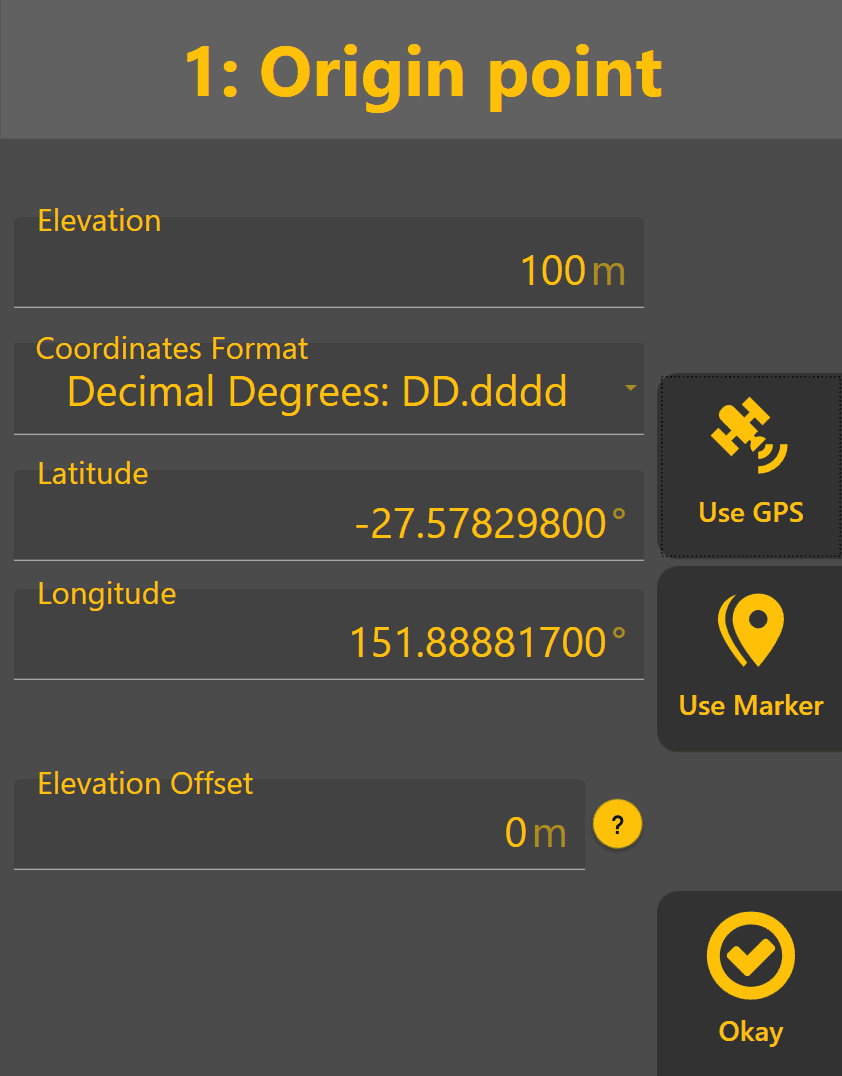
Setting the Origin Point
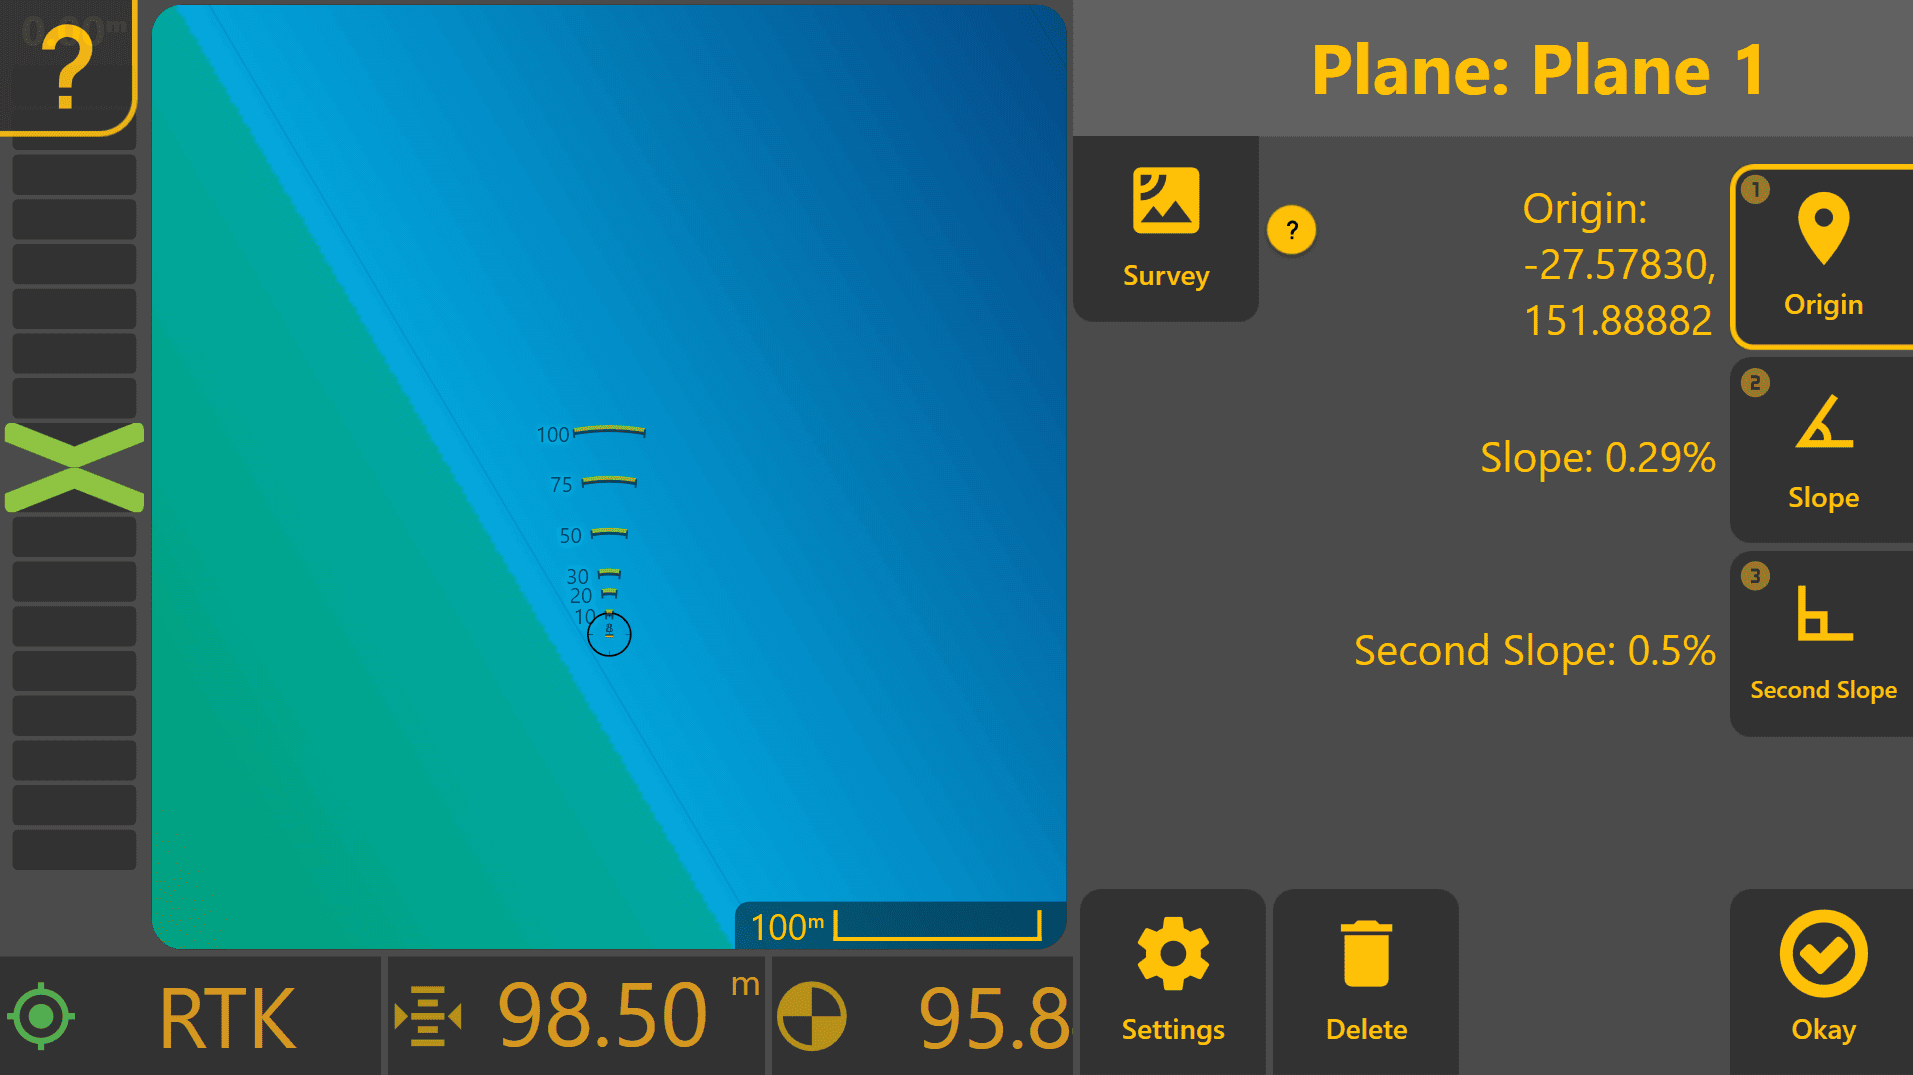
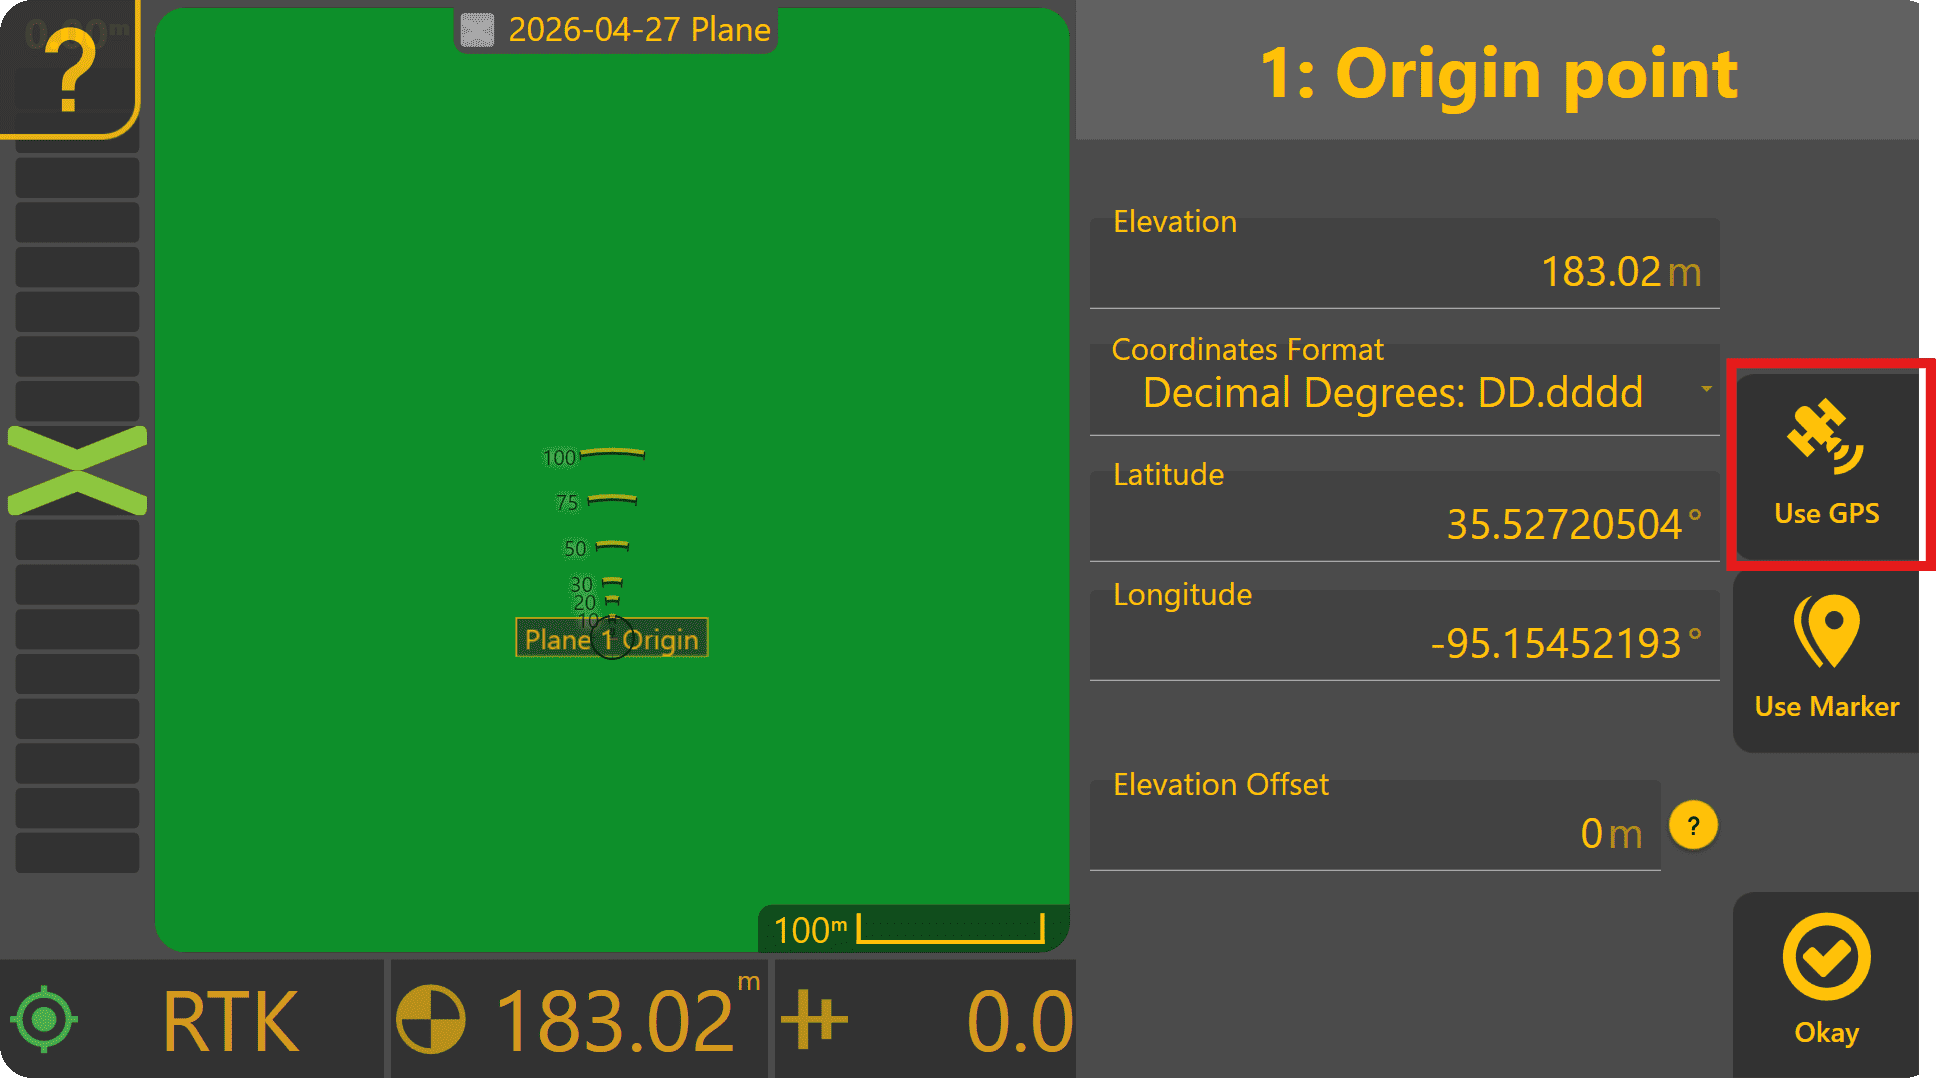
Follow through steps 1-3 at the right side. Press the "Origin" button to modify/set the origin point of the Plane. Press "Use GPS" to set the origin point to the current elevation of the implement cuttingGNSS edgereceiver. aboutAlternatively, 20cmLat/Lon/Elev /coordinates 0.5ftcan abovebe entered manually if using a surveyed benchmark for the groundPlane surfacedesign. Once set, press "Okay" and a flat-grade Plane will be created with the origin point at the centre.
To quickly move the plane up (e.g. for filling in the work area) or down (e.g. for flattening and removing top soil or undulations) later, an Elevation Offset can be applied to beginthe Plane origin point using the Elevation Offset field and will shift the Plane upward with anda setpositive value or downward with a negative value.
Setting the origin.Primary IfSlope
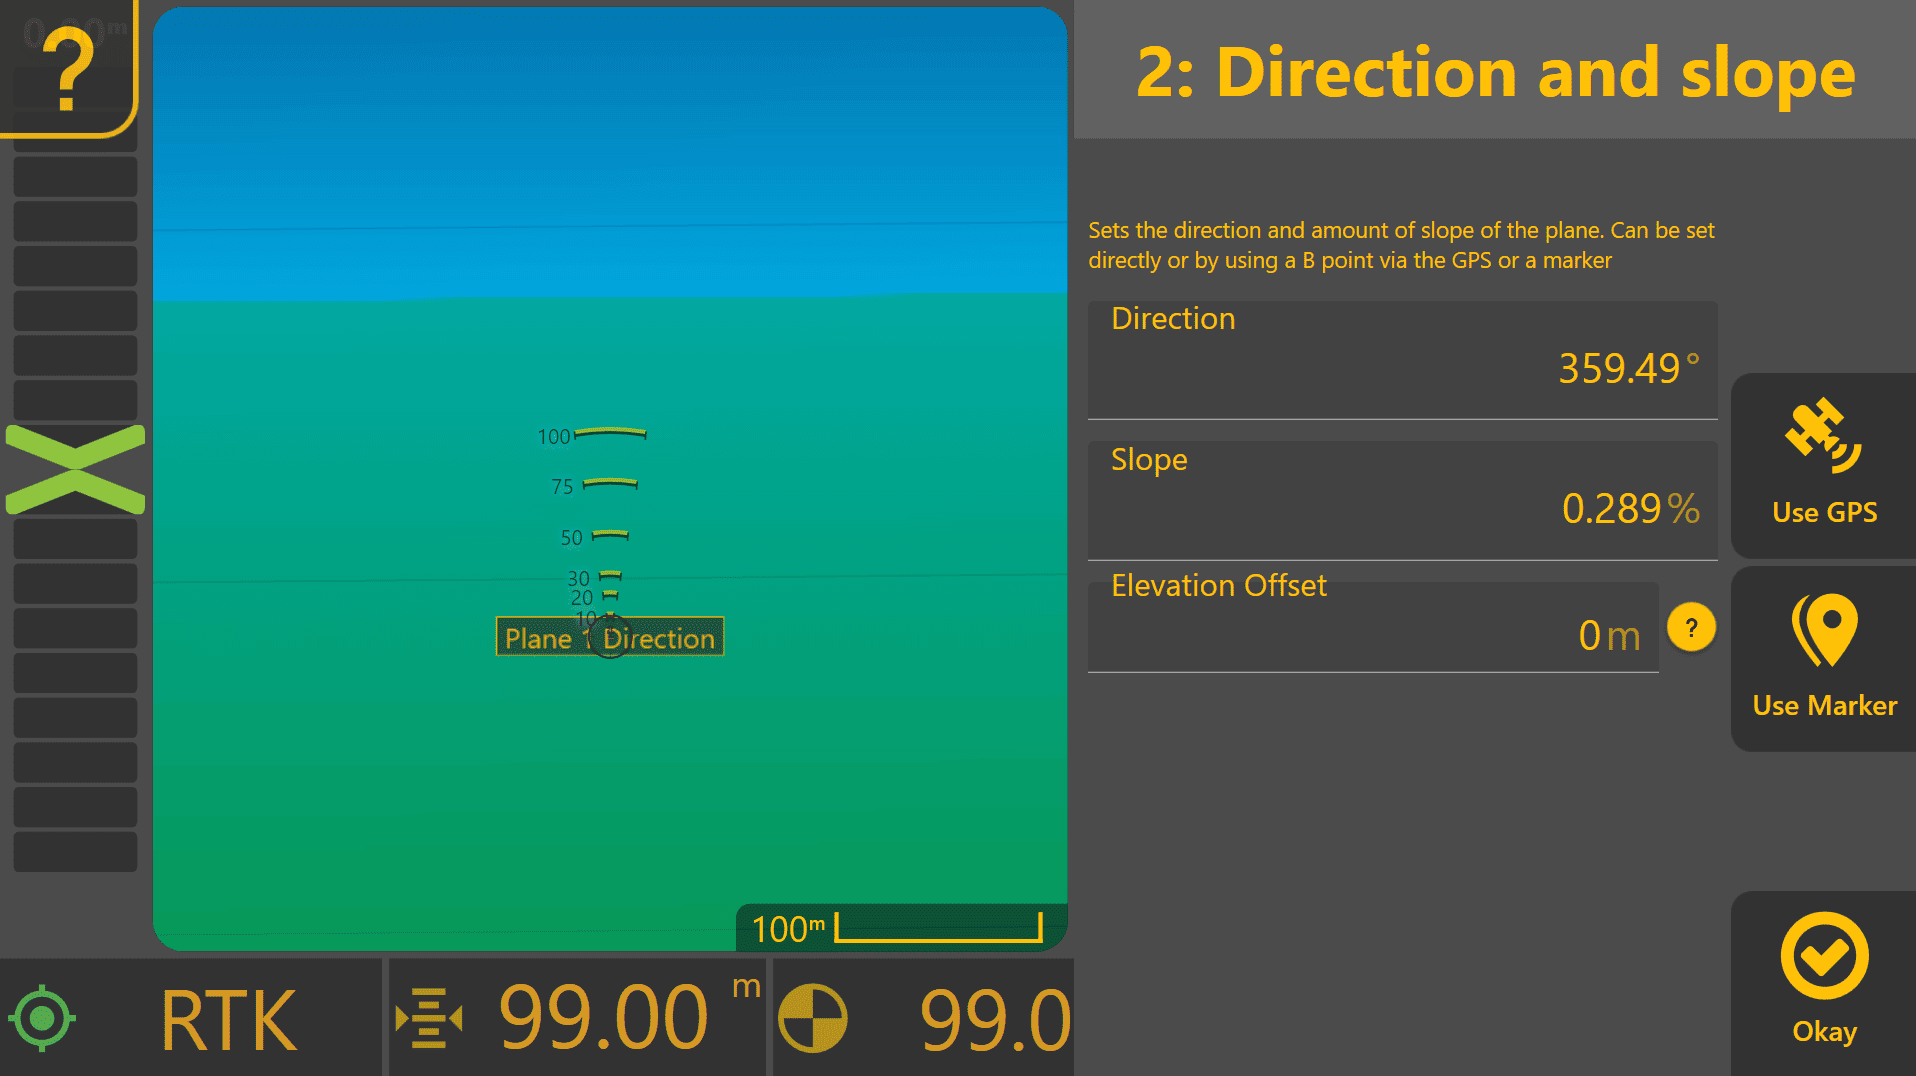
Press onthe a"Slope" steeply sloped area, you may wantbutton to "drive-out"design the primary slope usingof the planePlane. toolDrive from the Plane origin to the desired high-point or low-point in the work area, place the blade on the ground and can then testpress control above the surface without risking implement contact with the ground.
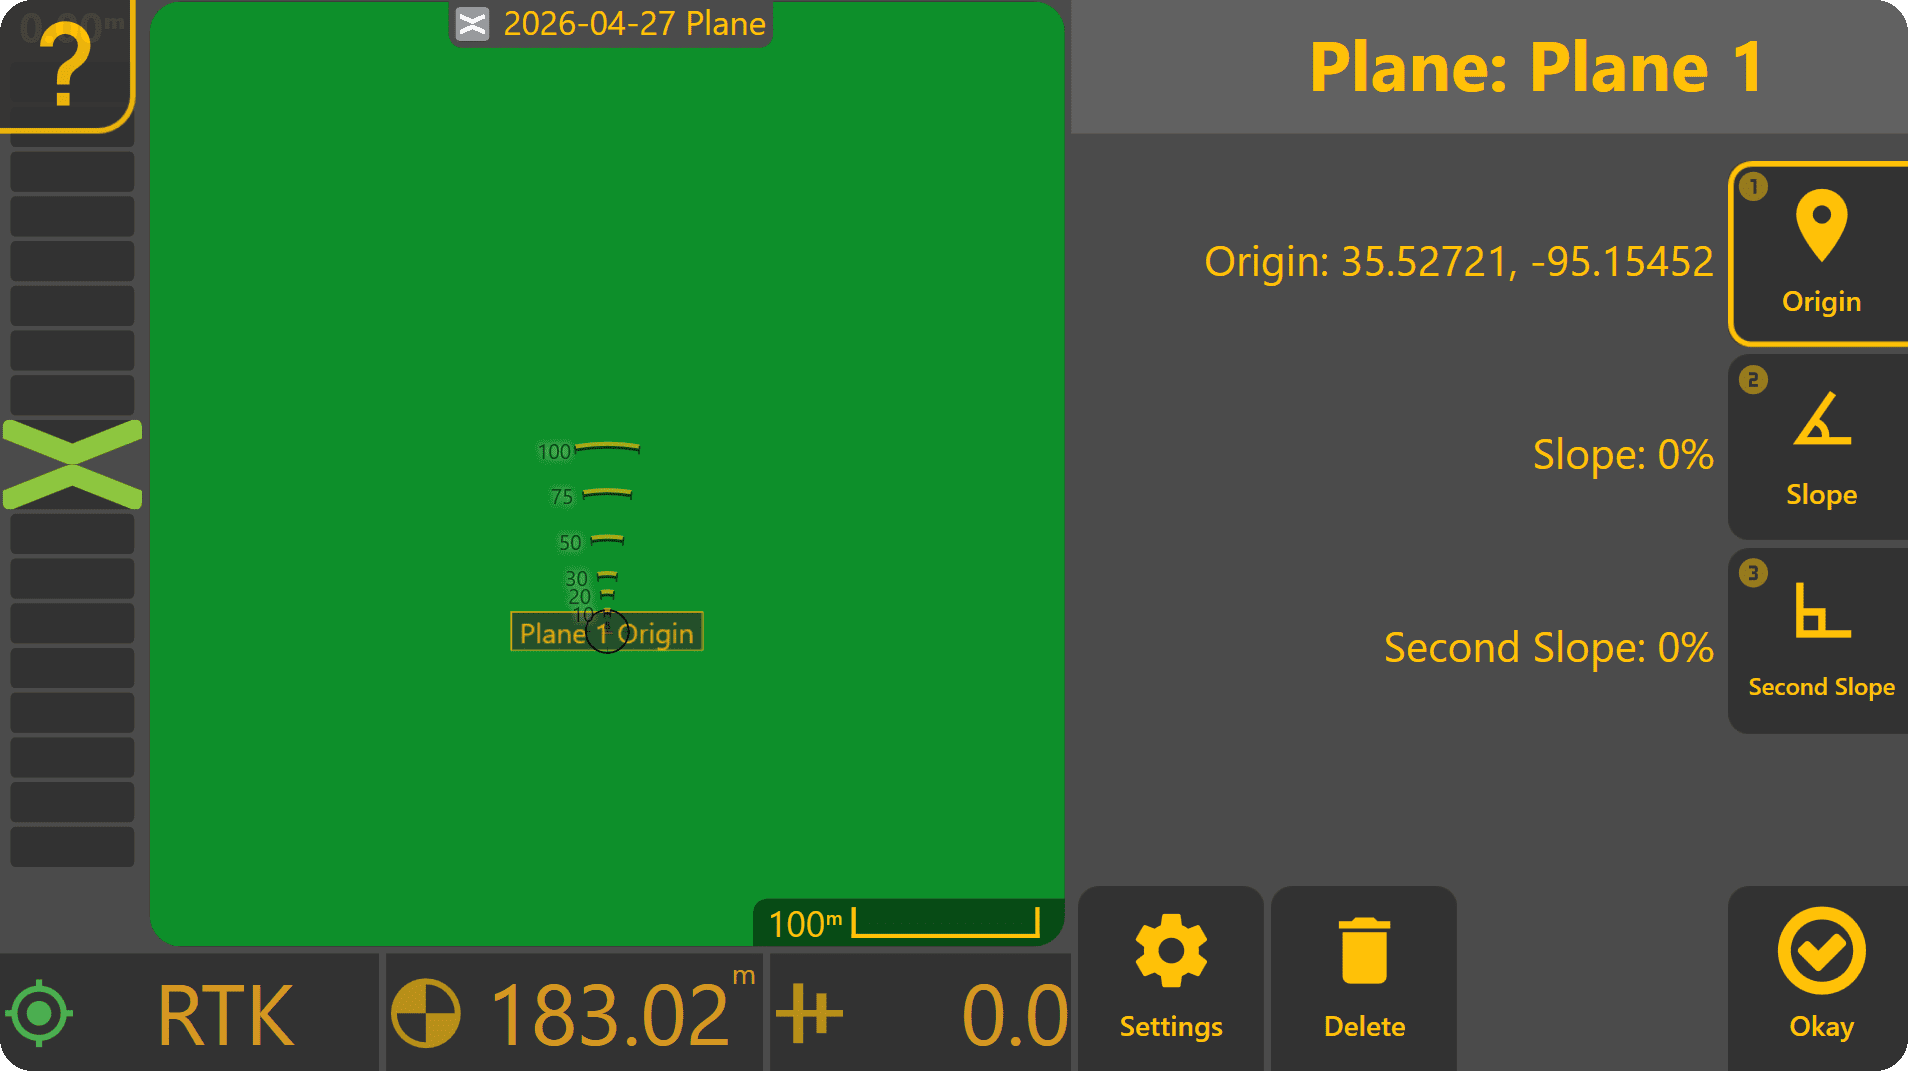
Press Origin to edit the plane's origin point. Press "Use GPS" to set the planePlane's originslope marker to the current implement height.
Press Okay - a flat plane has now been created atbetween the origin point.point Ifand testingthe slope marker will be generate automatically and displayed as well as the Plane surface updating with the new slope on athe slope,map. pressDirection Slope,and then driveslope from the origin point tocan also be entered manually here. Once finished, press "Okay".
Setting the lowestSecondary pointSlope
Press the "Second Slope" button to design the secondary slope of the surface.Plane. PressDrive from the Plane origin to the desired secondary high-point or low-point in the work area, place the blade on the ground and then press "Use GPS" to set the Plane's second slope pointmarker to the current implement height -and calculate the planesecondary shouldslope nowautomatically.
Alternatively, enter the secondary slope percentage manually in the field shown to apply a newknown secondary slope angleacross andthe direction.the entire plane, cross-sectionally to the primary slope.
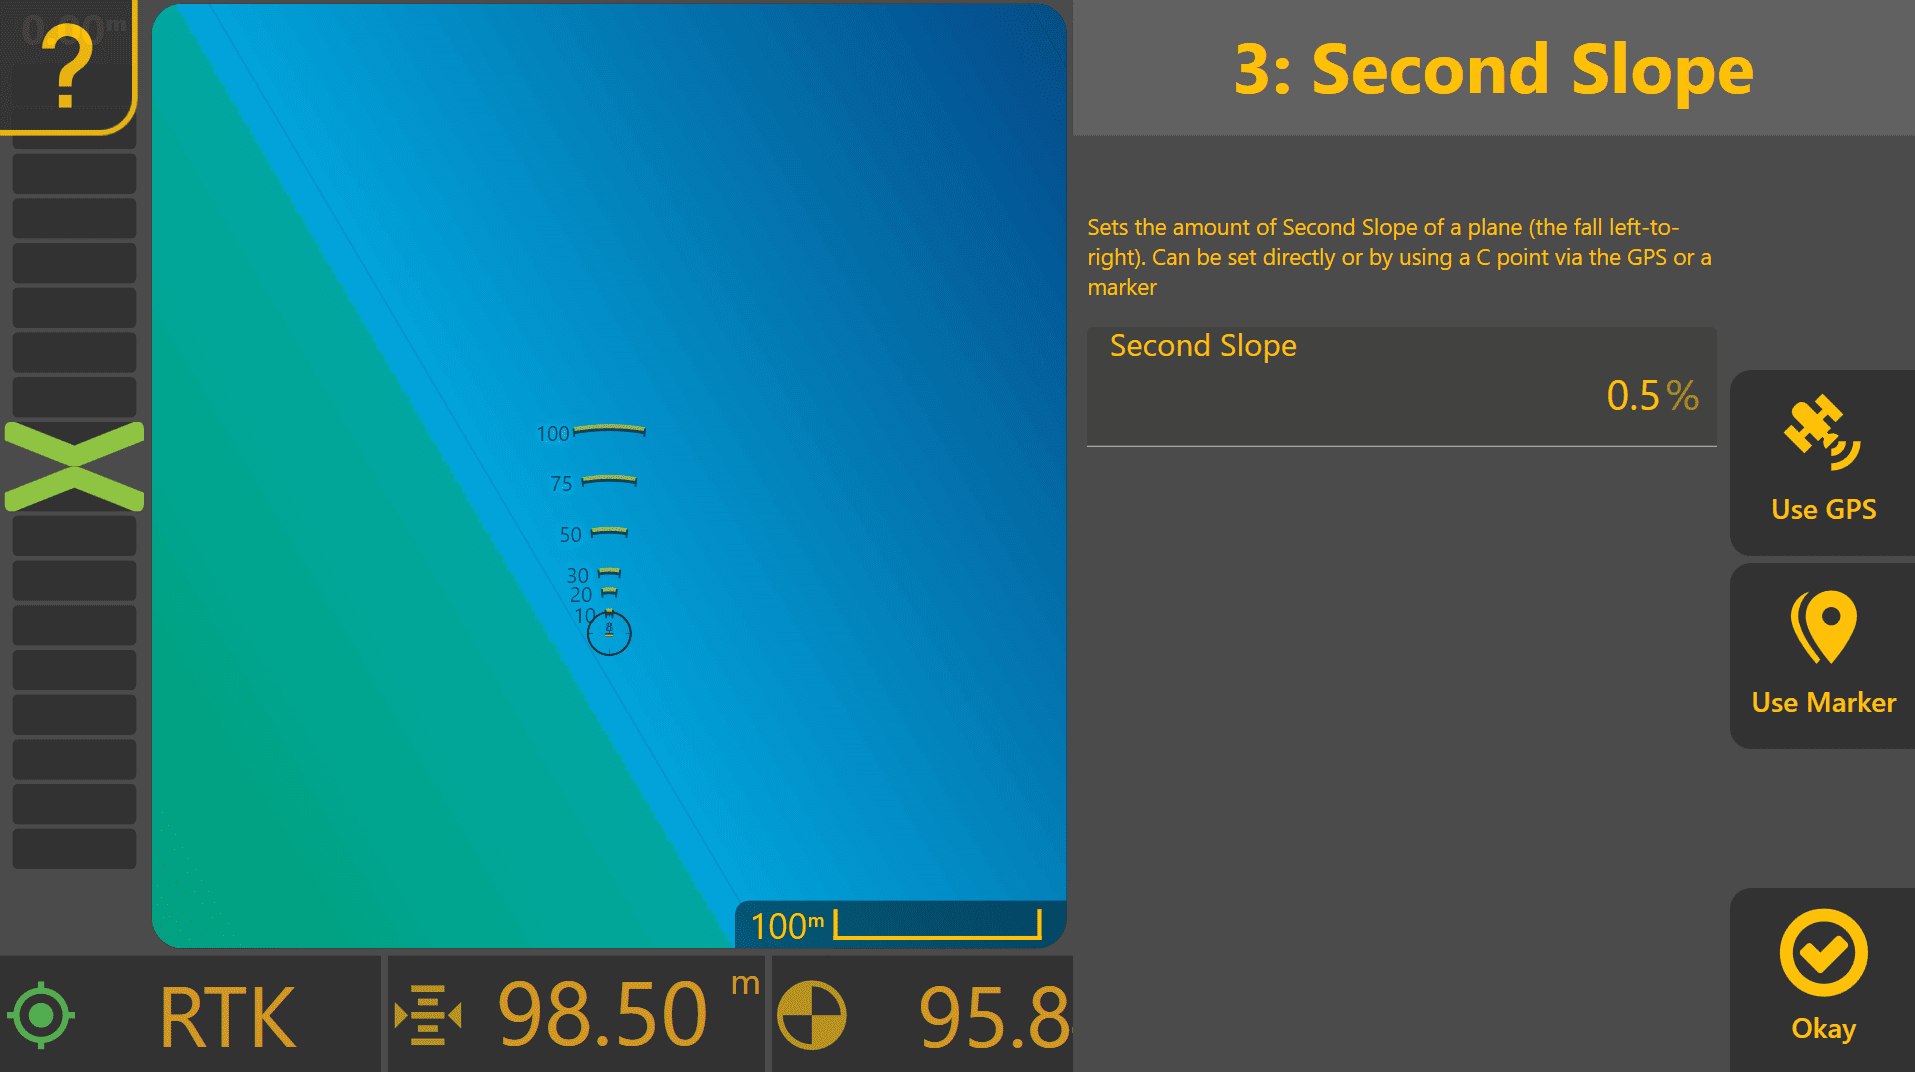
The overall slope and direction of the Plane is then be calculated based on differences between heights at the origin point, primary slope marker and second slope marker.