| Control | Purpose |
|---|---|
| Help | Opens the Level COMMAND manual. |
| More | Accesses additional settings, diagnostics and project functions. |
| Project / Plane | Changes projects or manages Plane surfaces depending on the current project type. |
| Marker | Creates project markers and benchmarks. |
| Blade Shift | Temporarily offsets the target above or below the design surface without modifying the design itself. |
**Operator Tip:** Becoming familiar with the Apply View allows you to monitor machine performance, anticipate changes in terrain and access the controls required for efficient grading without leaving the main operating screen.
Once you are familiar with the Apply View, continue to **5.2 | Apply View Layout**, which explains how the display can be customised to suit different operating preferences and grading tasks. # 5.2 | Apply View Layout The **Layout** page allows the **Apply View** to be customised to suit different machines, grading tasks and operator preferences. To open the **Layout** page from the **Apply View**, press: **More → Layout** [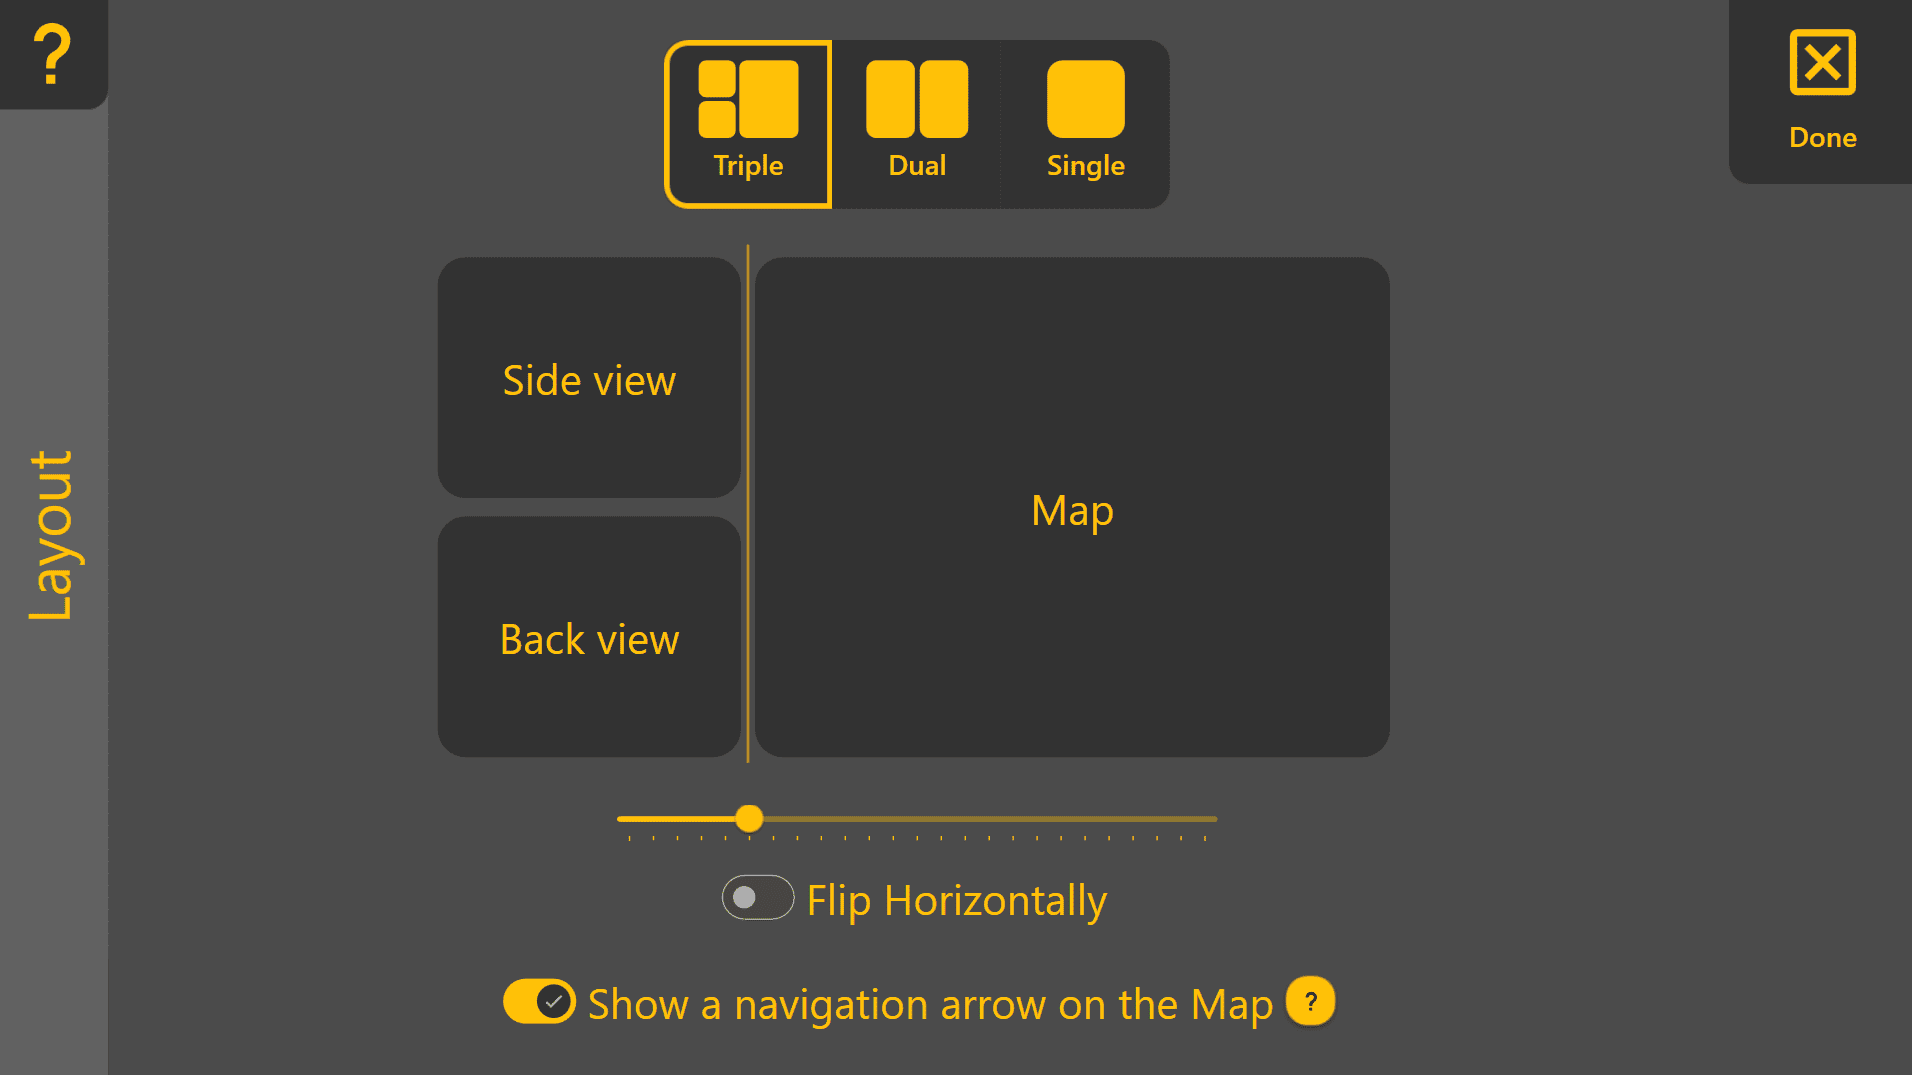](https://docs.t3rra.com/uploads/images/gallery/2026-06/9WTtrdU3YKRMK7BG-image.png) ## Choosing a Layout [](https://docs.t3rra.com/uploads/images/gallery/2026-06/ahLb087Xq7RP2FMZ-image.png) Three layout modes are available: - **Triple** – Displays one main viewing area with two secondary viewing areas. - **Dual** – Displays one main viewing area with one secondary viewing area. - **Single** – Displays a single view across the entire screen. Select the desired layout by pressing **Triple**, **Dual** or **Single** at the top of the page. ## Selecting Display Views [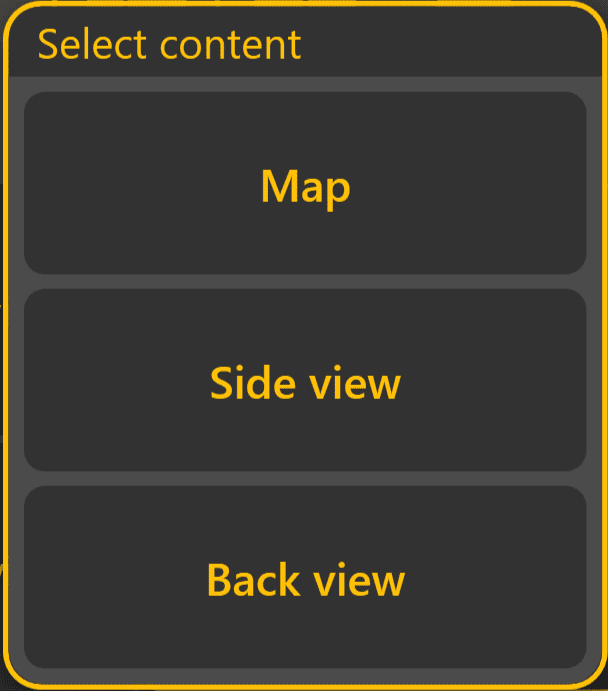](https://docs.t3rra.com/uploads/images/gallery/2026-06/lo6hqkbLzqnGzWqw-image.png) Each display area can independently display one of the following: - **Map** - **Side View** - **Back View** Simply press any display area shown on the Layout page to choose which view it will display. This allows the **Apply View** to be configured for different operating tasks. Common examples include: - Full-screen **Map** for maximum work area visibility. - **Map + Side View** to preview upcoming cut and fill. - **Map + Back View** to monitor cross-fall. - **Map + Side View + Back View** to view all guidance information simultaneously. ## Layout Options Additional options are available when using the **Dual** or **Triple** layouts. ### Split Position [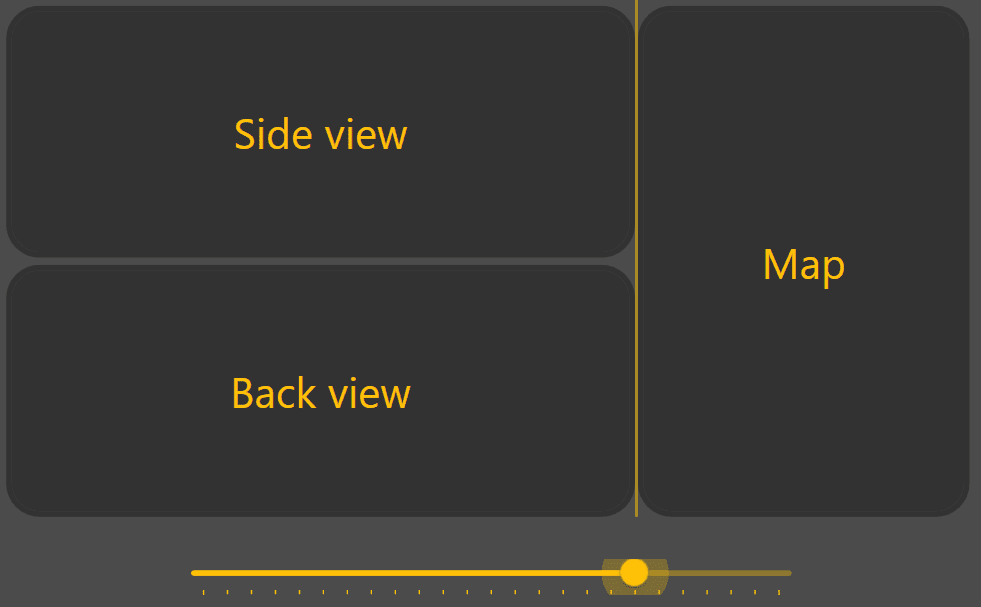](https://docs.t3rra.com/uploads/images/gallery/2026-06/o2iUatb2wkIx1VRV-image.png)Use the slider to adjust how much screen space is allocated to the main viewing area and the secondary viewing areas. Increasing the size of the main viewing area provides a larger Map display, while increasing the secondary viewing areas makes the Side View or Back View easier to monitor. ### Flip Horizontally [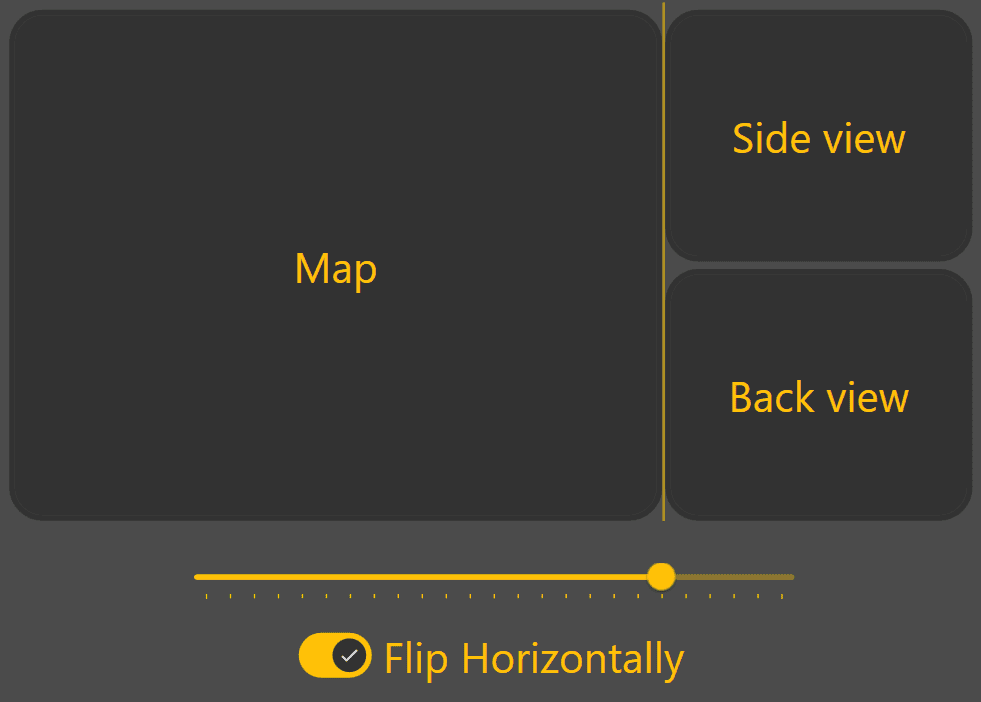](https://docs.t3rra.com/uploads/images/gallery/2026-06/NPUr2dFcpTZ8LdkA-image.png) Enable **Flip Horizontally** to swap the positions of the main and secondary viewing areas. This can improve visibility depending on display mounting position or operator preference. ### Navigation Arrow [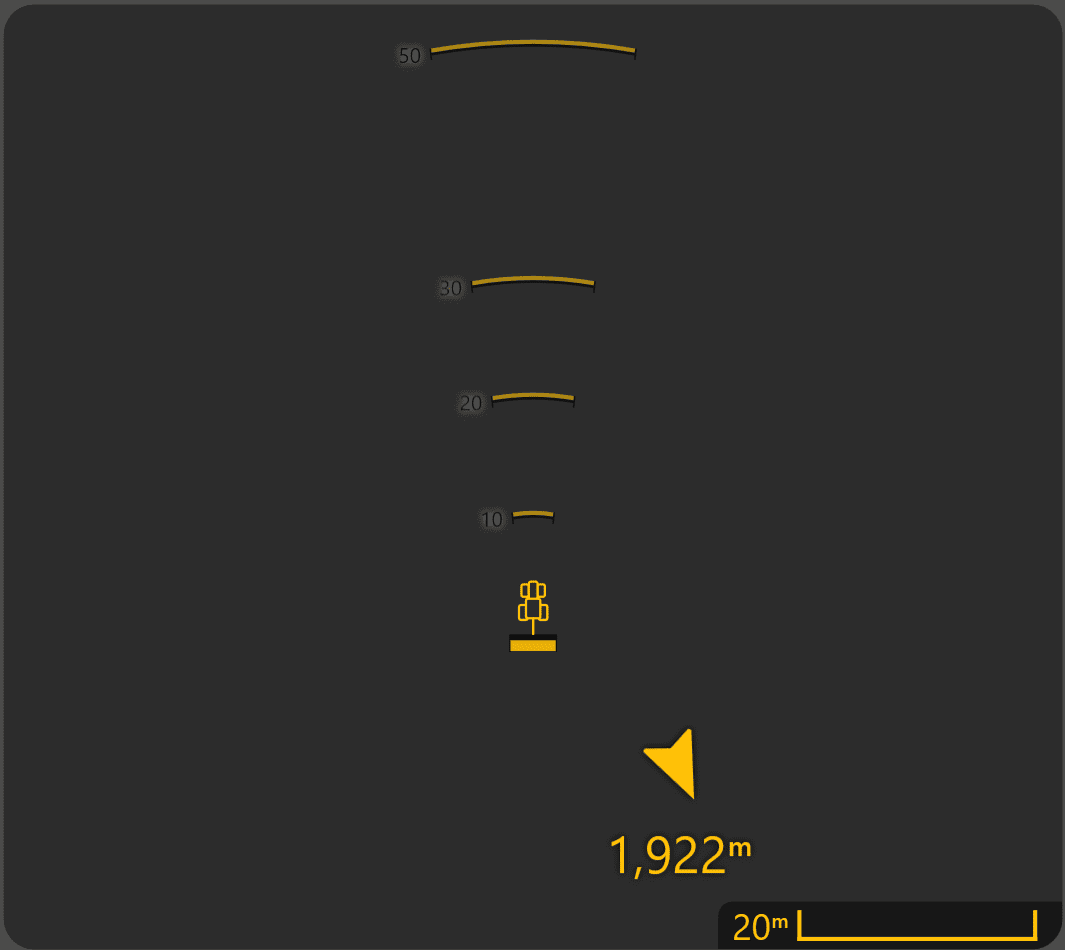](https://docs.t3rra.com/uploads/images/gallery/2026-06/2f6UuHrzvfPYwItZ-image.png) The **Show a navigation arrow on the Map** option displays a navigation arrow whenever the machine is some distance from the loaded project. The arrow points towards the centre of the project surface and displays the approximate direction and distance to the work area. This can be particularly useful when travelling between fields or locating a project after loading it. Continue to **5.3 | Widget Customisation** to configure the information displayed along the bottom of the **Apply View**. # 5.3 | Widget Customisation The widgets along the bottom of the **Apply View** provide quick access to important machine, GNSS and grading information while operating **Level COMMAND**. Almost every widget can be replaced with another value, allowing the display to be customised to suit different operators, machine configurations or grading tasks. The **COMMAND Status** widget at the far right of the Apply View is fixed and cannot be changed. [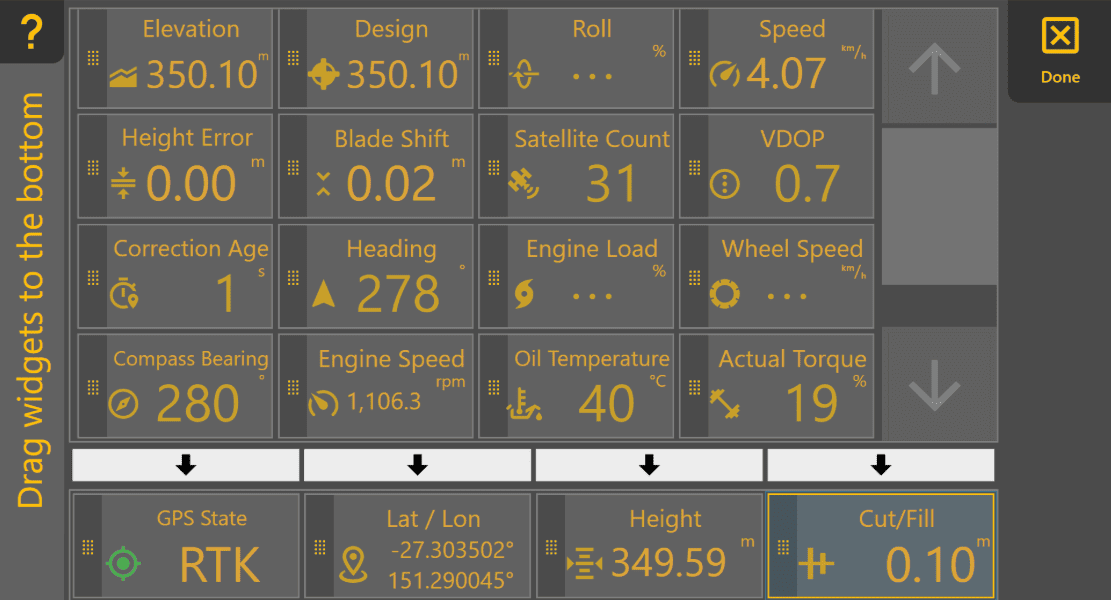](https://docs.t3rra.com/uploads/images/gallery/2026-06/8ImJiwFSJRyR5UPI-image.png) ## Opening Widget Settings To customise the displayed widgets: 1. Press and hold any configurable widget along the bottom of the **Apply View**. 2. The **Widget Settings** page will open. The upper section displays all available widgets, while the lower section shows the widgets currently displayed on the **Apply View**. ## Changing Displayed Widgets Widgets can be replaced using either of the following methods. #### Drag and Drop Press and hold any available widget, then drag it onto one of the widget positions along the bottom of the screen. When released, the selected widget replaces the existing widget. #### Arrow Selection Alternatively: 1. Select the desired widget from the upper list. 2. Press the arrow above the widget position you wish to replace. This method can be easier when operating with gloves or on smaller displays. ## Reordering Widgets Widgets may also be rearranged by dragging them between positions along the bottom row. When finished, press **Done** to return to the **Apply View**. ## Changing Measurement Units Many widgets display measurements using configurable units. To change measurement units: **More → Units** The available units depend on the information being displayed. ## Available Widgets| Widget | Description |
|---|---|
| **Elevation** | Current surveyed ground elevation at the implement location. |
| **Design** | Design elevation at the current location. |
| **Height** | Current implement height. |
| **Cut/Fill** | Amount of cut or fill required at the current location. |
| **Height Error** | Difference between the current implement height and the target height. Persistent error may indicate incorrect valve calibration or that the implement cannot physically reach the target. |
| **Blade Shift** | Displays the current Blade Shift offset applied to the target surface. This widget displays the active offset only; Blade Shift is adjusted using the **Blade Shift** control on the **Apply View**. |
| **Speed** | Current machine speed. |
| **Heading** | Current direction of travel relative to north. |
| **Latitude / Longitude** | Current GNSS position. |
| **Roll (X-Slope)** | Current implement roll angle. |
| **Target Roll** | Target roll angle defined by the design surface. |
| **Roll Error** | Difference between the measured roll angle and the target roll angle. Useful when monitoring X-Slope performance. |
| **GNSS Status** | Current GNSS positioning quality. RTK provides the highest positioning accuracy. |
| **Satellite Count** | Number of satellites currently being tracked. Some receivers may report fewer satellites than are actually contributing to the position solution. |
| **VDOP** | Vertical Dilution of Precision. Lower values generally indicate better vertical positioning accuracy. |
| **Correction Age** | Time since the last RTK correction was received. Lower values indicate a healthier correction link. |
| **Actual Torque**\* | Engine torque currently being produced. |
| **Demanded Torque**\* | Engine torque currently being requested. |
| **Engine Load**\* | Current engine load as a percentage. |
| **Engine Speed**\* | Current engine speed (RPM). |
| **Oil Temperature**\* | Hydraulic oil temperature. |
| **Compass Bearing**\* | Vehicle heading reported by the machine. |
| **Wheel Slip**\* | Estimated wheel slip percentage. Higher values indicate reduced traction. |
**Operator Tip:** Configure the widgets you check most often so they can be read with a quick glance while grading. Some operators keep **GNSS Status**, **Height**, **Cut/Fill** and **Current Blade Shift** permanently visible, then customise the remaining widget to suit the current task.
Continue to **5.4 | Surface & Map Visualisation** to configure the appearance of the **Work Area Display** within the **Apply View**. # 5.4 | Plane Projects & Surface Creation **Plane Projects** allow simple design surfaces to be created without first surveying the entire work area. They are commonly used for creating flat pads, graded surfaces, drain batters and other simple earthworks. Each Plane Project can contain up to four individual Plane surfaces, making it easy to switch between different work areas or design surfaces without creating additional projects. ## Creating a Plane Project From the Apply View, press **More > Start Plane**. Once the Plane Project has been created, a Planes button will appear on the Apply View. When a Plane surface is selected, the button will display the name of the active Plane. [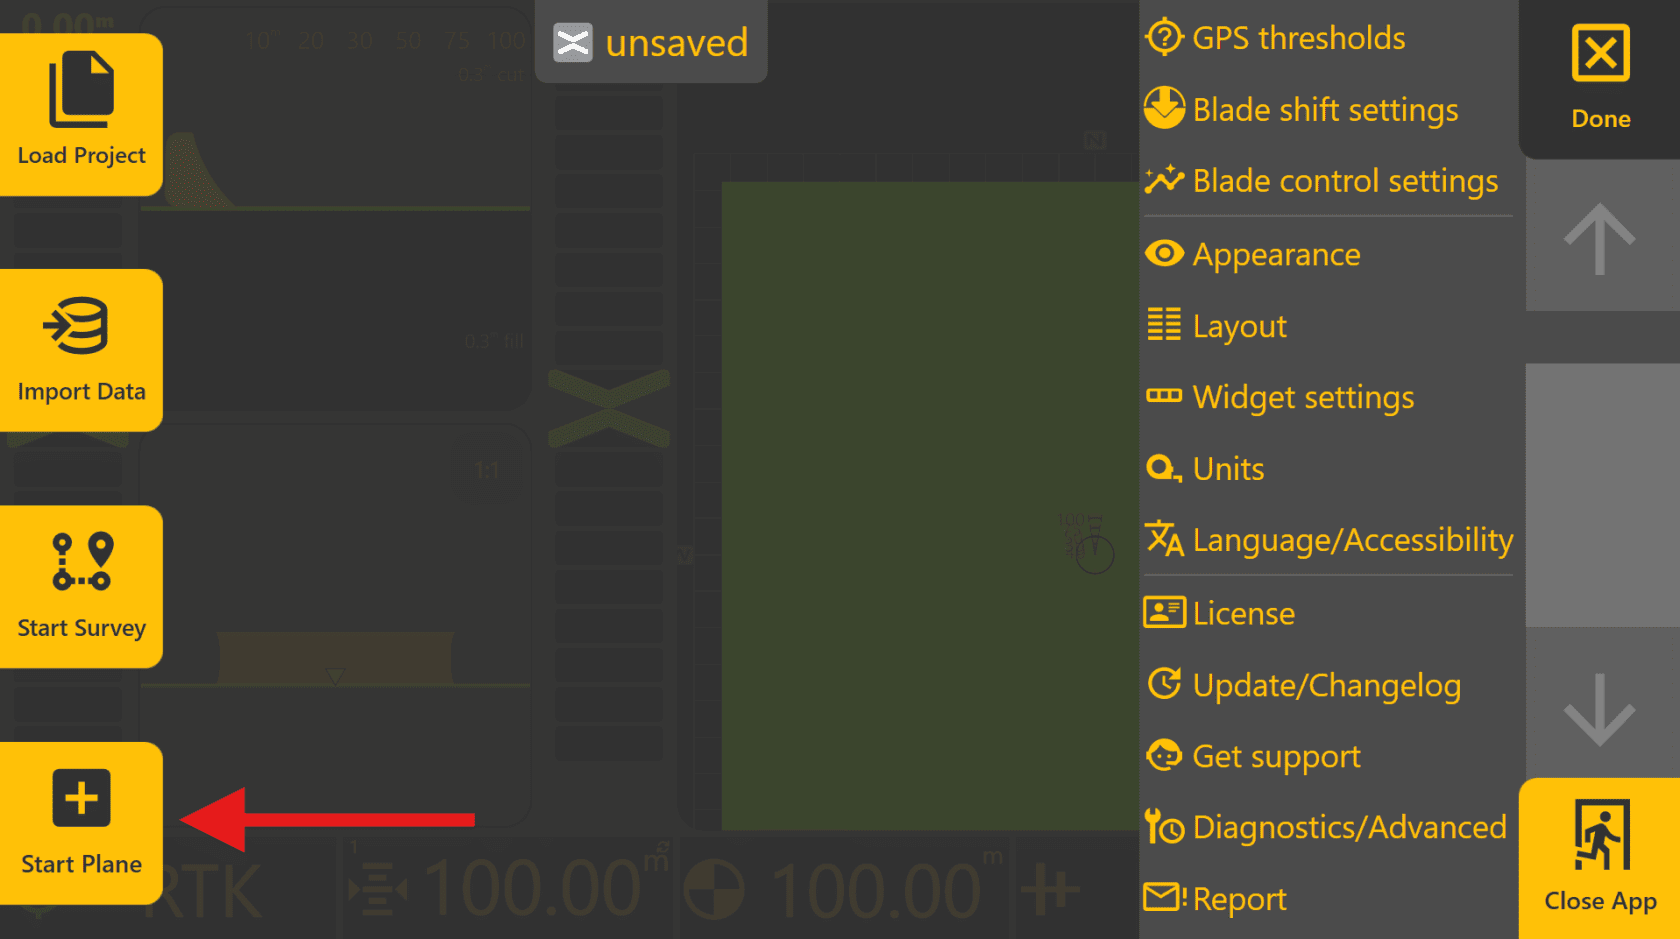](https://docs.t3rra.com/uploads/images/gallery/2026-06/HkBo79F18ZKSHnd8-image.png) [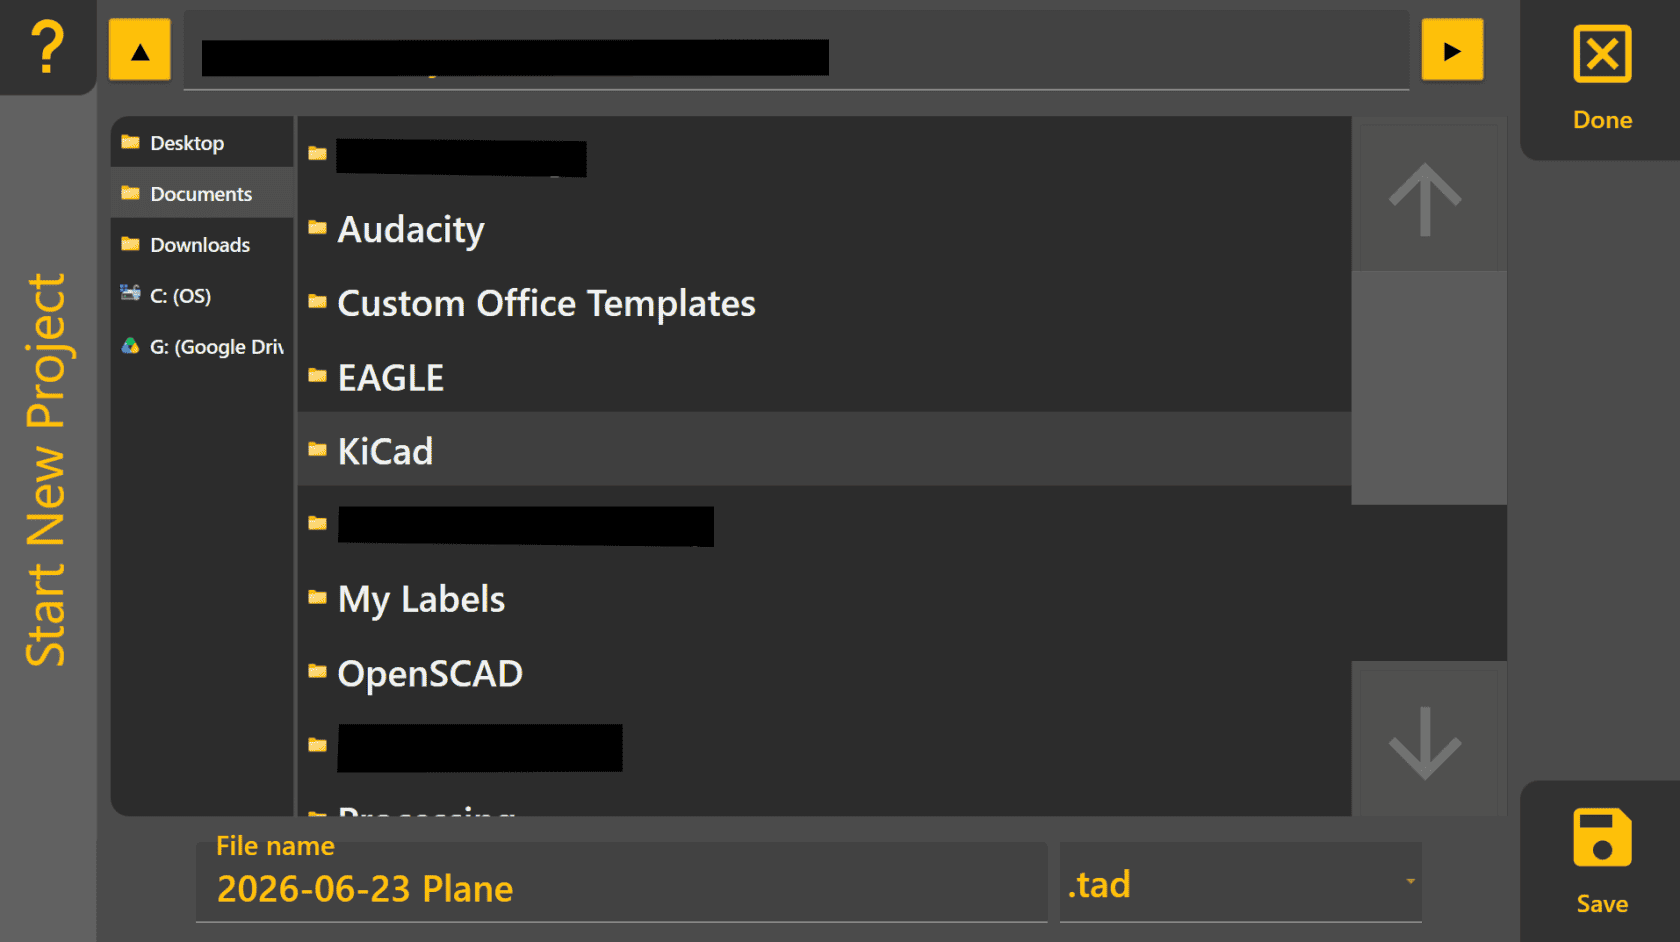](https://docs.t3rra.com/uploads/images/gallery/2026-06/8TiV88hOoUKHlLE1-image.png) ### Selecting and Managing Plane Surfaces ## [](https://docs.t3rra.com/uploads/images/gallery/2026-06/UufDtuLMm4BW7fEs-image.png) Press **Planes** on the right side of the Apply View to display the available Plane slots. Up to four Plane surfaces can be stored within a single Plane Project. Each Plane can have its own: - Name - Size - Origin Point - Primary Slope - Secondary Slope - Elevation Offset [](https://docs.t3rra.com/uploads/images/gallery/2026-07/T0eHRIgtYgSVFNM2-image.png) To create a new Plane, select any unused slot labelled **Create** and the Plane Editor will open on the right side of the screen. To switch between existing Planes, select the desired Plane from the list. The active Plane is indicated by a yellow outline. To edit an existing Plane, select it and then select it again to open the Plane Editor. The Plane Editor is used to define and modify all Plane properties, including origin, slopes and survey-based Plane generation. The **Help** button in the top-right corner provides a shortcut to this reference page. [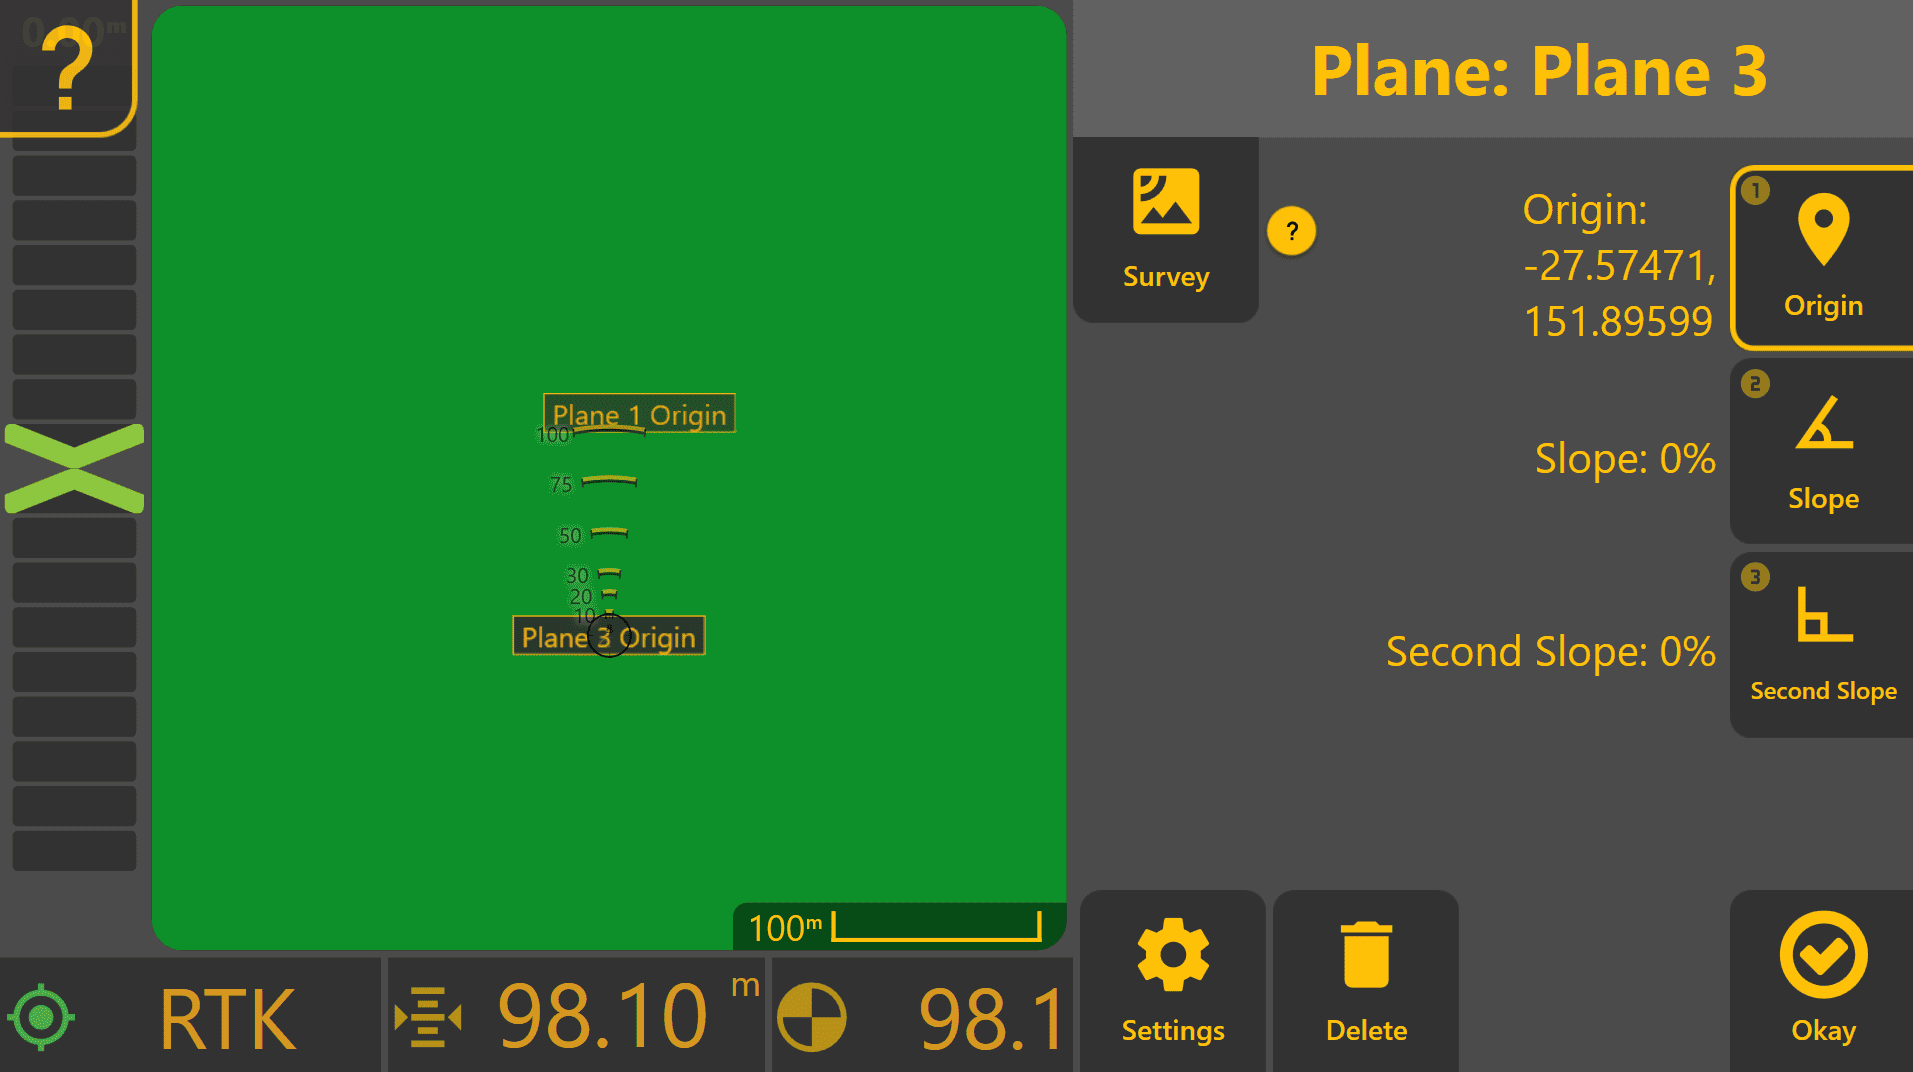](https://docs.t3rra.com/uploads/images/gallery/2026-06/2OkAyIckmsR6PD4p-image.png) ### [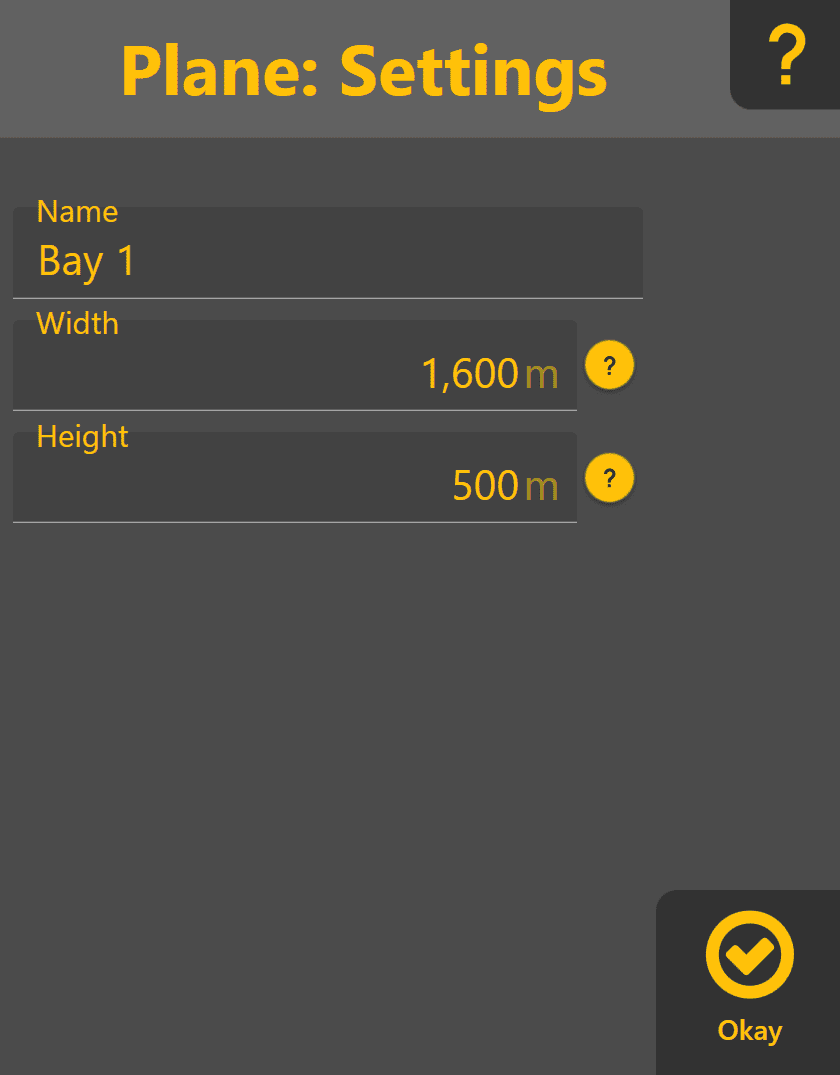](https://docs.t3rra.com/uploads/images/gallery/2026-06/mDHQpTlT5TqCUwdZ-image.png) ### Plane Settings Press **Settings** within the Plane Editor to configure the Plane name and dimensions. Assigning a meaningful **Name** makes it easier to identify different work areas within a project. Plane **Width** and **Height** determine the visible extent of the generated Plane surface. These values may be adjusted at any time without affecting the calculated grade of the Plane. The **Delete** button removes the currently selected Plane and makes its slot available for reuse. ### [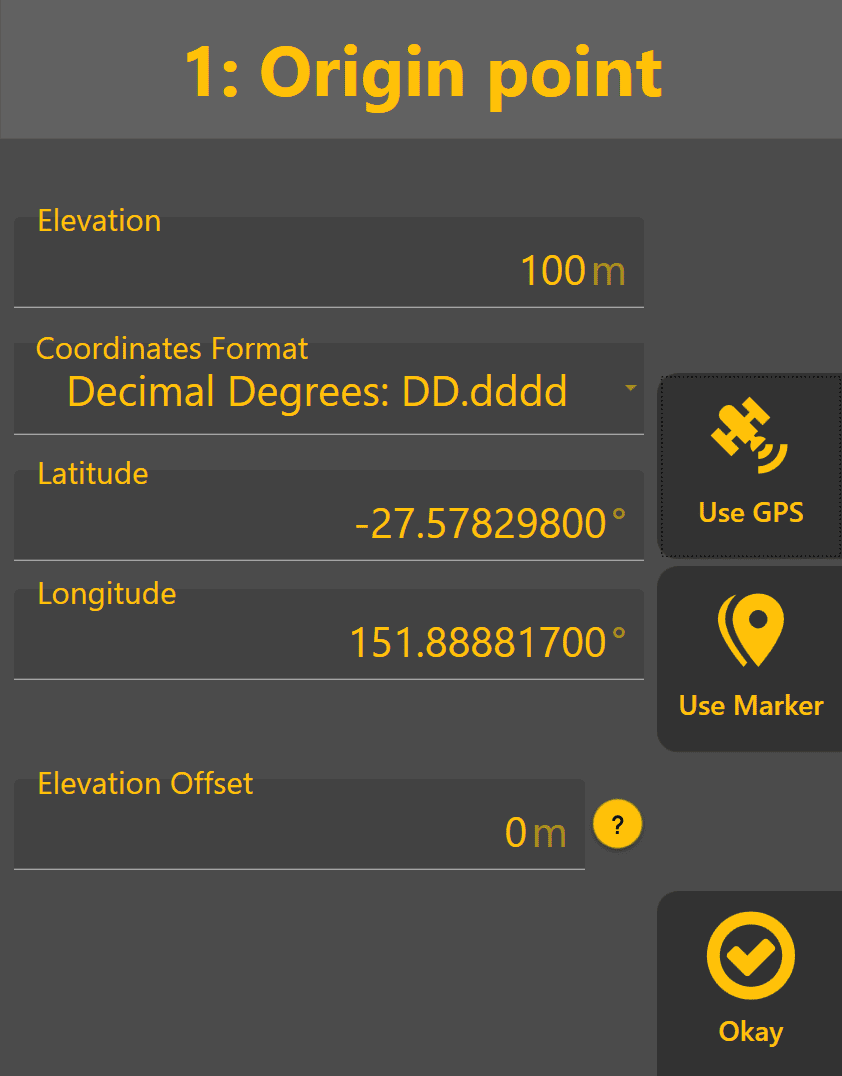](https://docs.t3rra.com/uploads/images/gallery/2026-06/SafmSwG3dMxQTv5E-image.png) ### Defining the Origin Point The Origin Point is the reference position used to define the Plane elevation and calculate all Plane slopes. It can be thought of as the anchor point of the Plane. Press **Origin** within the Plane Editor to define or modify the Origin Point. The Origin may be defined using: - **Use GPS** – Sets the Origin to the current implement position and elevation. - **Use Marker** – Uses an existing marker as the Origin Point. - **Manual Coordinates** – Allows Latitude, Longitude and Elevation values to be entered directly. Manual coordinate entry is commonly used when creating a Plane from a surveyed benchmark or known control point. Once the Origin has been defined, press **Okay** to return to the Plane Editor. A newly created Plane will initially be flat, with the Origin positioned at the centre of the surface. #### Elevation Offset **Elevation Offset** allows the entire Plane to be shifted vertically without changing the underlying Plane definition. This is commonly used to quickly raise or lower a design surface when filling, trimming or removing surface irregularities while preserving the existing Plane slopes. Positive values raise the Plane. Negative values lower the Plane. #### Coordinate Formats The **Coordinate Format** setting changes how Latitude and Longitude values are displayed. This is a display preference only and does not affect the actual position of the Plane. ### Defining the Primary Slope The [Primary Slope](#bkmrk-plane-editor%3A-x-slop) defines the main grade direction of the Plane and determines how the surface rises or falls across the work area. Press **Slope** within the Plane Editor to define the Primary Slope. The Primary **Slope** may be created automatically by using a second point on the desired grade surface: 1. Position the machine at the desired second point on the Plane. 2. Place the blade on the ground or at the desired design elevation. 3. Press **Use GPS**. [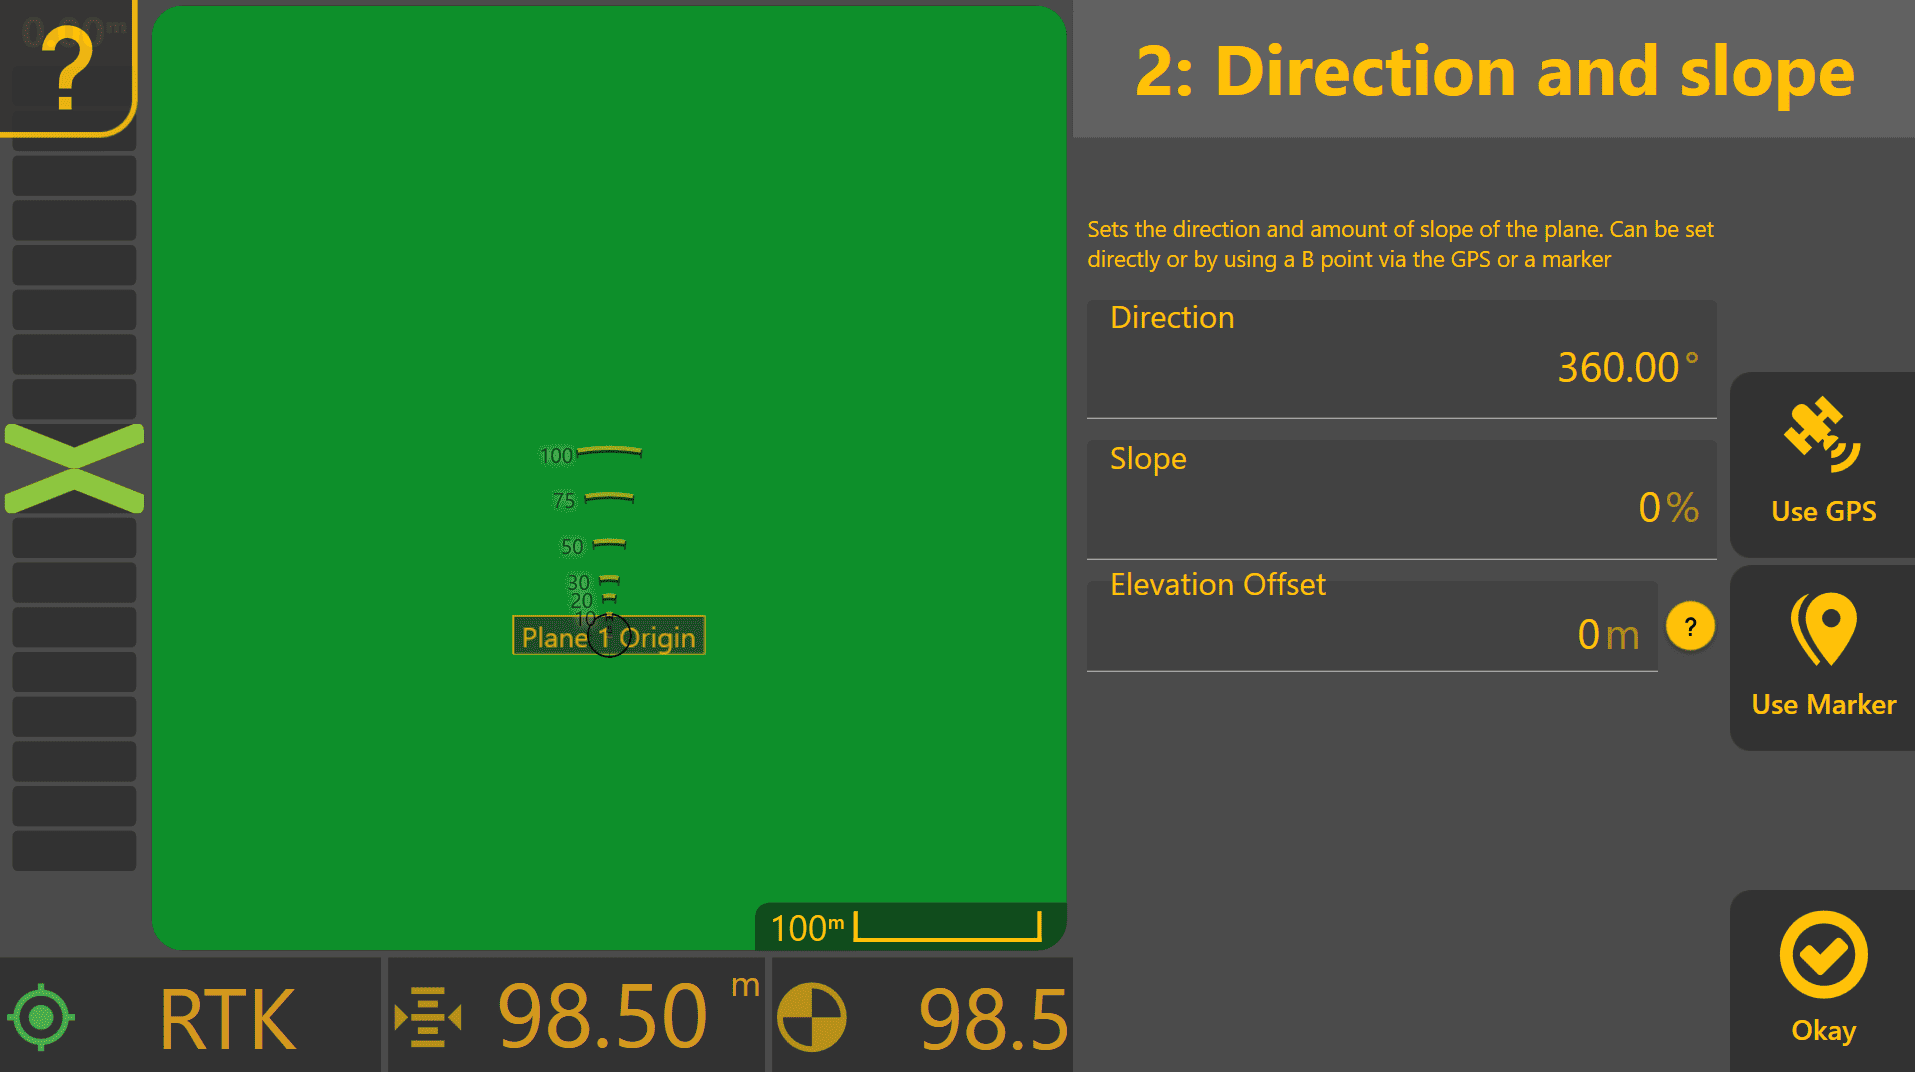](https://docs.t3rra.com/uploads/images/gallery/2026-06/vFn6inVN9bEOFdm6-image.png) **Level COMMAND** will calculate the slope and direction between the Origin Point and the selected location, then update the Plane surface automatically. Alternatively, the slope percentage and direction may be entered manually if the desired grade is already known. Once the desired slope has been defined, press **Okay** to return to the Plane Editor. #### Direction **Direction** determines the heading along which the Primary Slope is applied. #### Slope **Slope** determines how steeply the Plane rises or falls along the selected direction. Slope values are expressed as a percentage: Slope (%) = 100 × Rise ÷ Run #### Use GPS Calculates the slope and direction automatically using the current implement position and the Origin Point. The calculated values may be edited afterwards if required. #### Use Marker Calculates the slope and direction using a previously created Marker and the Origin Point. The calculated values may be edited afterwards if required. ### Defining the Secondary Slope The [**Second Slope**](#bkmrk-plane-editor%3A-x-slop) (X-Slope) defines the cross-fall of the Plane at right angles to the Primary Slope. This is commonly used when creating crowned surfaces, side-falls, drain batters or other surfaces requiring grade in two directions. Press **Second Slope** within the Plane Editor to define the Secondary Slope. As with the Primary Slope, the Secondary Slope can be generated automatically using a second reference point: 1. Position the machine at a point representing the desired cross-fall of the Plane. 2. Place the blade on the ground or at the desired design elevation. 3. Press **Use GPS**. [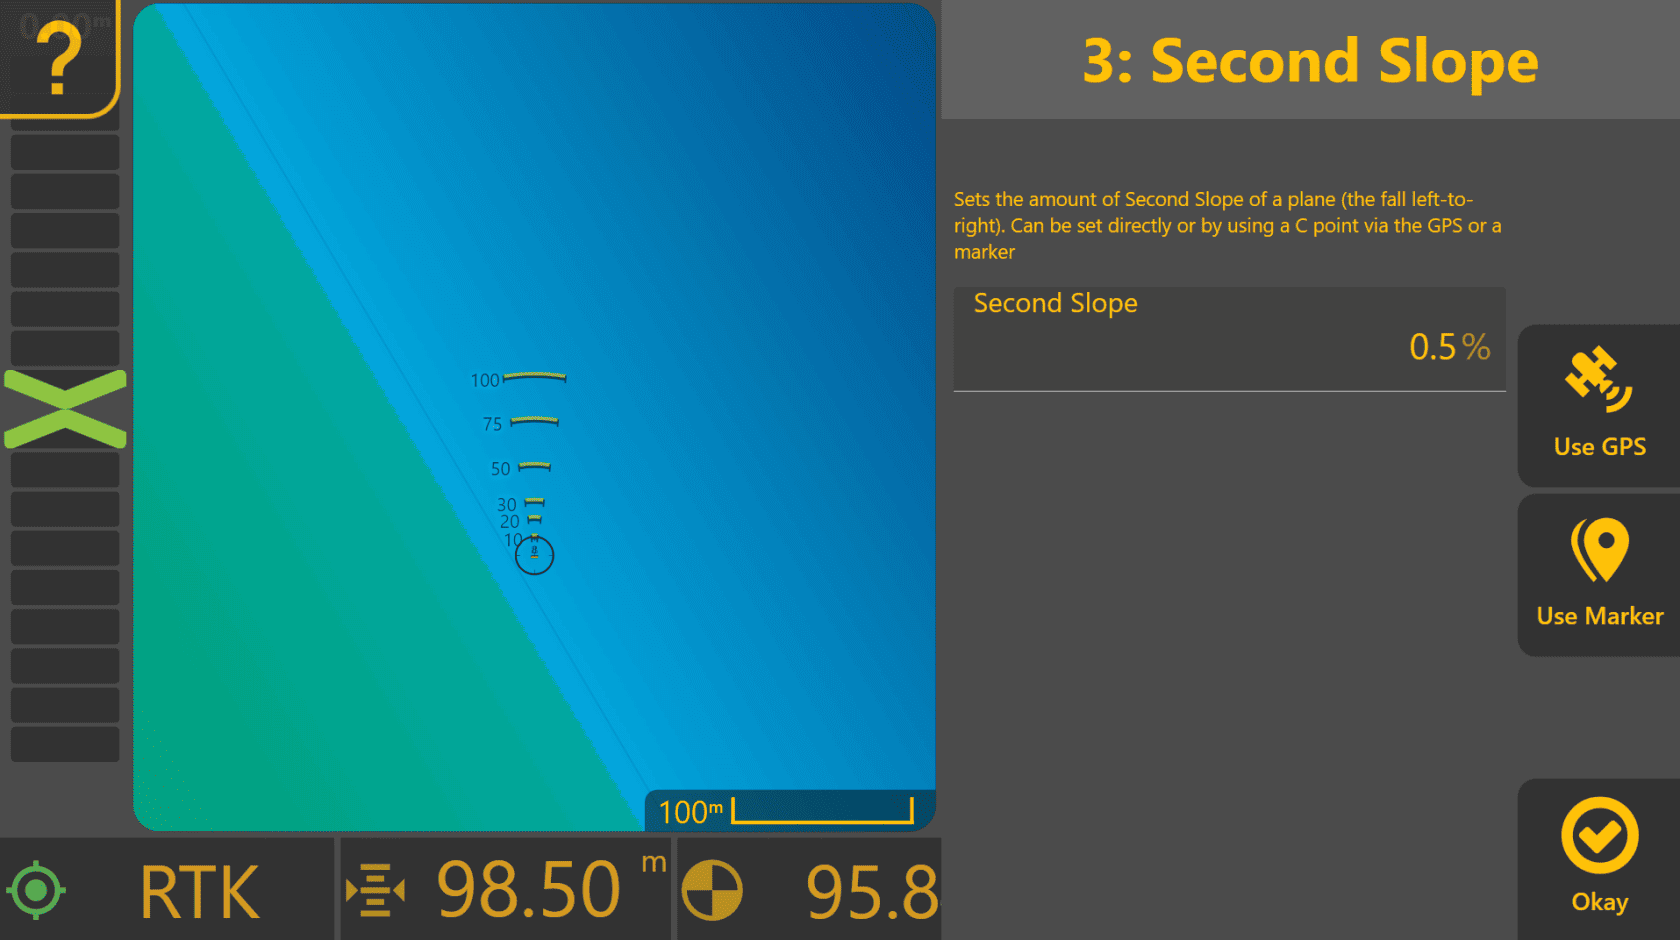](https://docs.t3rra.com/uploads/images/gallery/2026-06/Ogjl0H08sO9hBxPu-image.png) **Level COMMAND** will calculate the Secondary Slope relative to the Origin Point and update the Plane surface automatically. Alternatively, a known Secondary Slope percentage may be entered manually. Unlike the Primary Slope, direction does not need to be specified because the Secondary Slope is always applied at 90 degrees to the Primary Slope. Once the desired Secondary Slope has been defined, press **Okay** to return to the Plane Editor. The final Plane surface is calculated using the Origin Point, Primary Slope and Secondary Slope together to define the overall grade of the design surface. [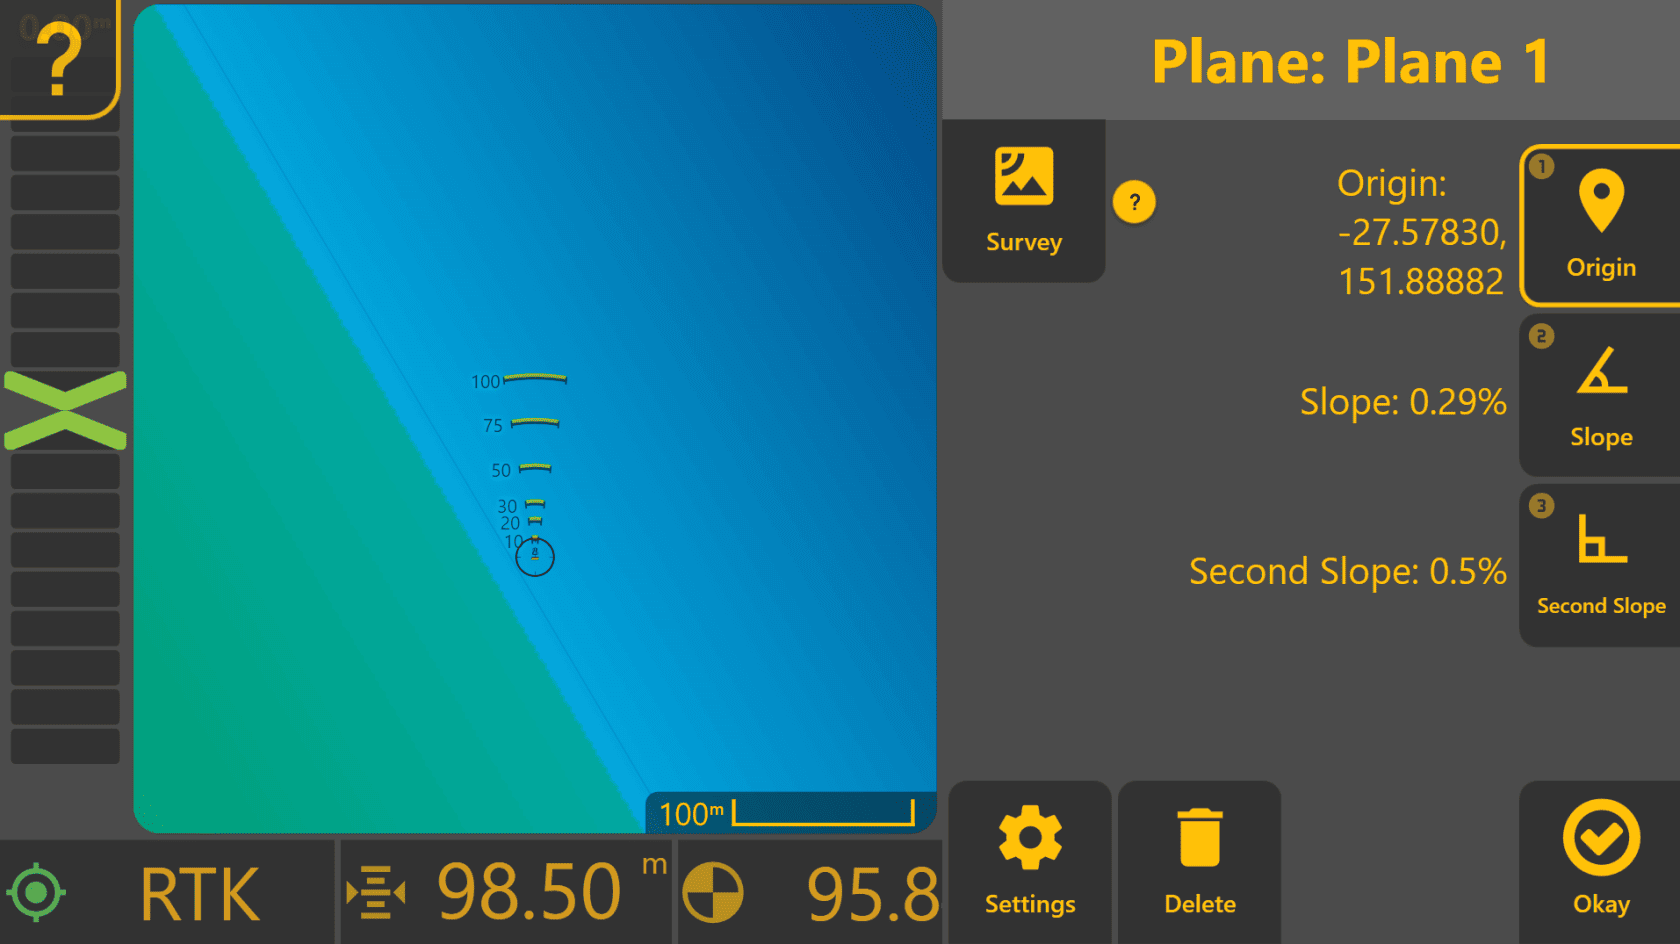](https://docs.t3rra.com/uploads/images/gallery/2026-06/oyWXPDWO6TrclnpC-image.png) ## Surveying & Generating A Best Fit Plane [](https://docs.t3rra.com/uploads/images/gallery/2026-06/wP3YkRPv5TZb0SQ6-image.png)When the desired Plane slope and direction are not known, Level COMMAND can survey an area and automatically generate a best-fit Plane surface. A best-fit Plane represents the average grade of the surveyed area by calculating the most suitable Plane from the collected survey positions and elevations. This workflow is commonly used when: - Levelling an existing paddock while maintaining the current fall. - Smoothing high and low spots without significantly changing overall drainage. - Creating a Plane surface when the desired grade has not been surveyed or designed beforehand. - Quickly generating a reference surface for testing and machine setup. #### [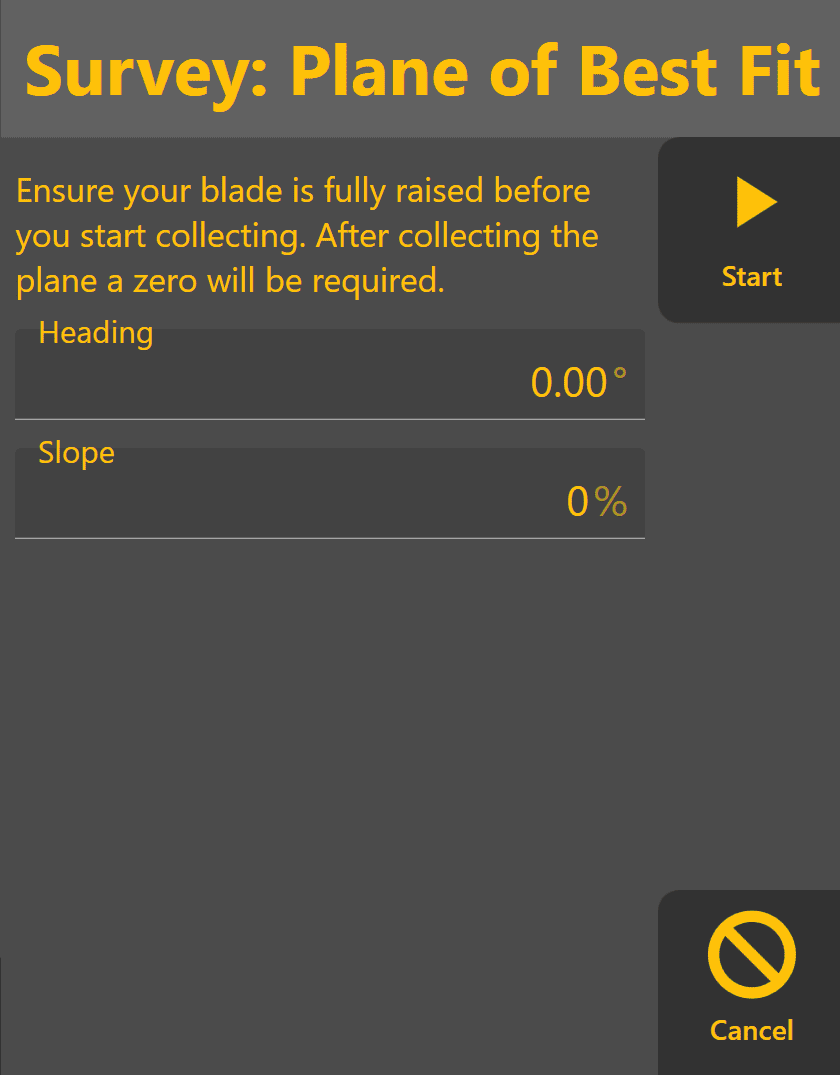](https://docs.t3rra.com/uploads/images/gallery/2026-06/qQ0cUFkKofRa2Ufp-image.png) ### Creating a Best-Fit Plane 1. Press **Planes** from the Apply View. 2. Select an available Plane slot. 3. Press **Survey**. 4. Press **Start** to begin recording survey points. 5. Drive throughout the area to be represented by the Plane surface. 6. Press **Stop** once the survey is complete. **Level COMMAND** will analyse the collected survey points and automatically calculate a best-fit Plane. Once generated, the calculated Plane will be displayed and can immediately be used for Automatic Control. ### Surveying Tips For best results: - Survey the entire area that will be worked. - Collect points from both high and low areas. - Avoid surveying only a small section of the work area. - Raise the implement while surveying to avoid unintended grading. Once surveying has started, maintain a consistent implement height and avoid making manual height adjustments until the survey is complete. As additional survey points are collected, the calculated Plane heading and slopes will generally become more stable and representative of the surveyed area. [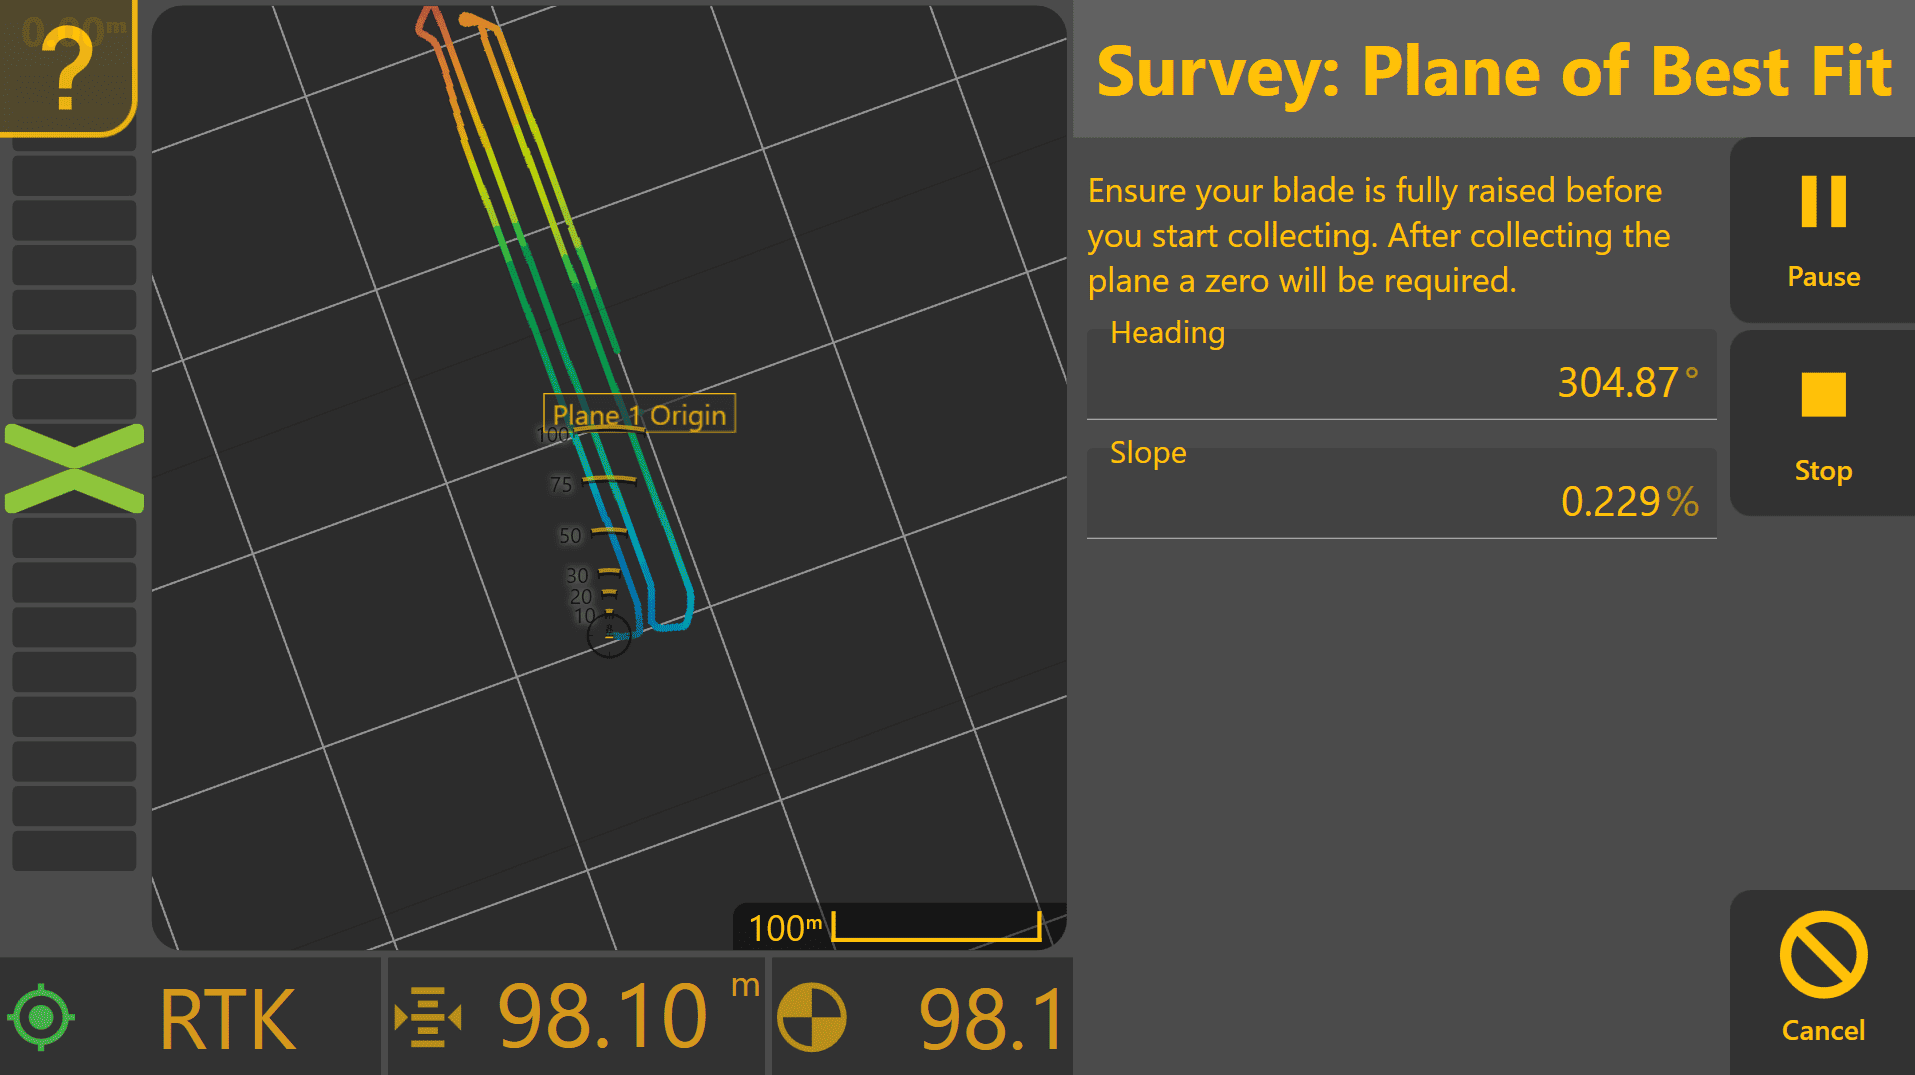](https://docs.t3rra.com/uploads/images/gallery/2026-06/NhuvxRHG3BMrVOWG-image.png) ### Reviewing the Calculated Plane [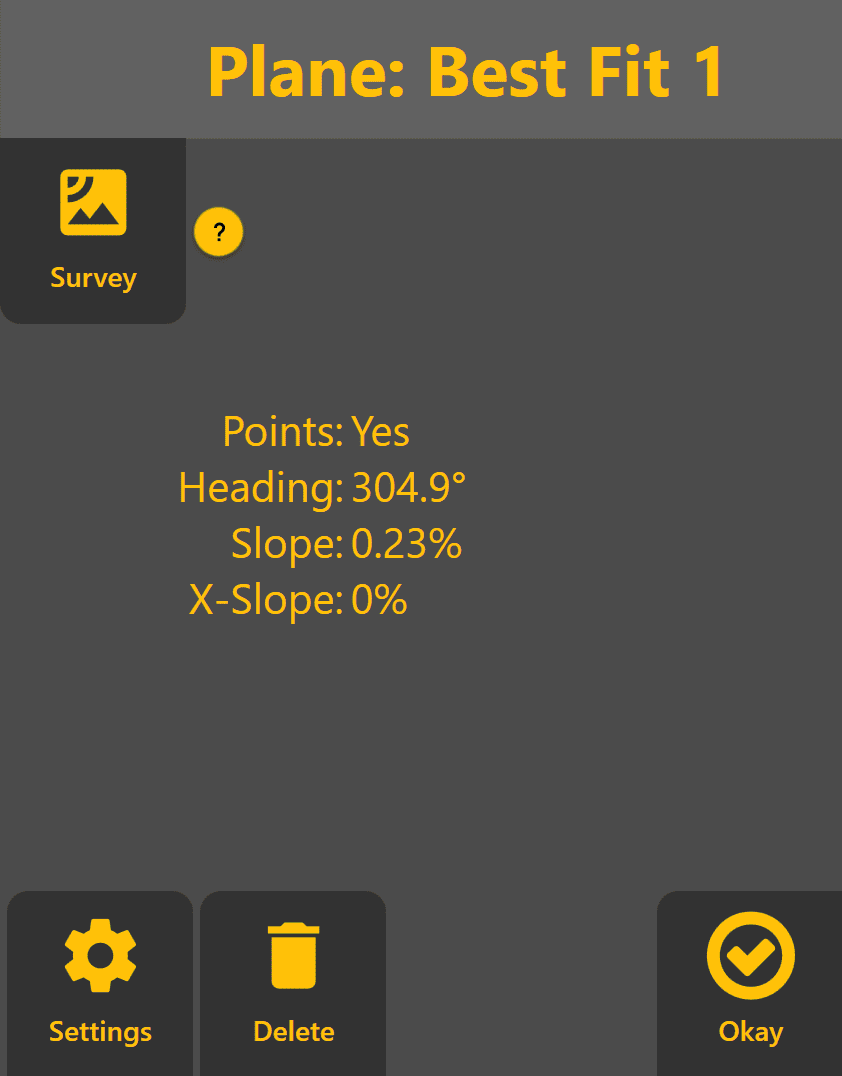](https://docs.t3rra.com/uploads/images/gallery/2026-06/edDtgRgb7qvkY4y4-image.png)Once the Plane has been generated, selecting the Plane from the Planes menu will display the calculated: - Heading - Primary Slope - Secondary Slope (X-Slope) These values may be entered into a new plane if adjustment is required. ### Additional Controls The following controls remain available while working with a surveyed Plane: - **Settings** – Modify the Plane name and dimensions. - **Delete** – Remove the Plane and free the slot for reuse. - **Survey** – Perform a new survey and recalculate the Plane. - **Okay** – Save the Plane and return to the Apply View. # 5.5 | Pre-designed Projects & Data Pre-designed Projects allow **Level COMMAND** to grade using surfaces that have been created outside the application. These projects are typically prepared by a dealer, surveyor or designer before being transferred to the machine. Compared with Plane Projects, imported projects can contain significantly more information, including surveyed terrain, finished design surfaces, boundaries, linework, markers and benchmark locations. ## Preparing Design Data [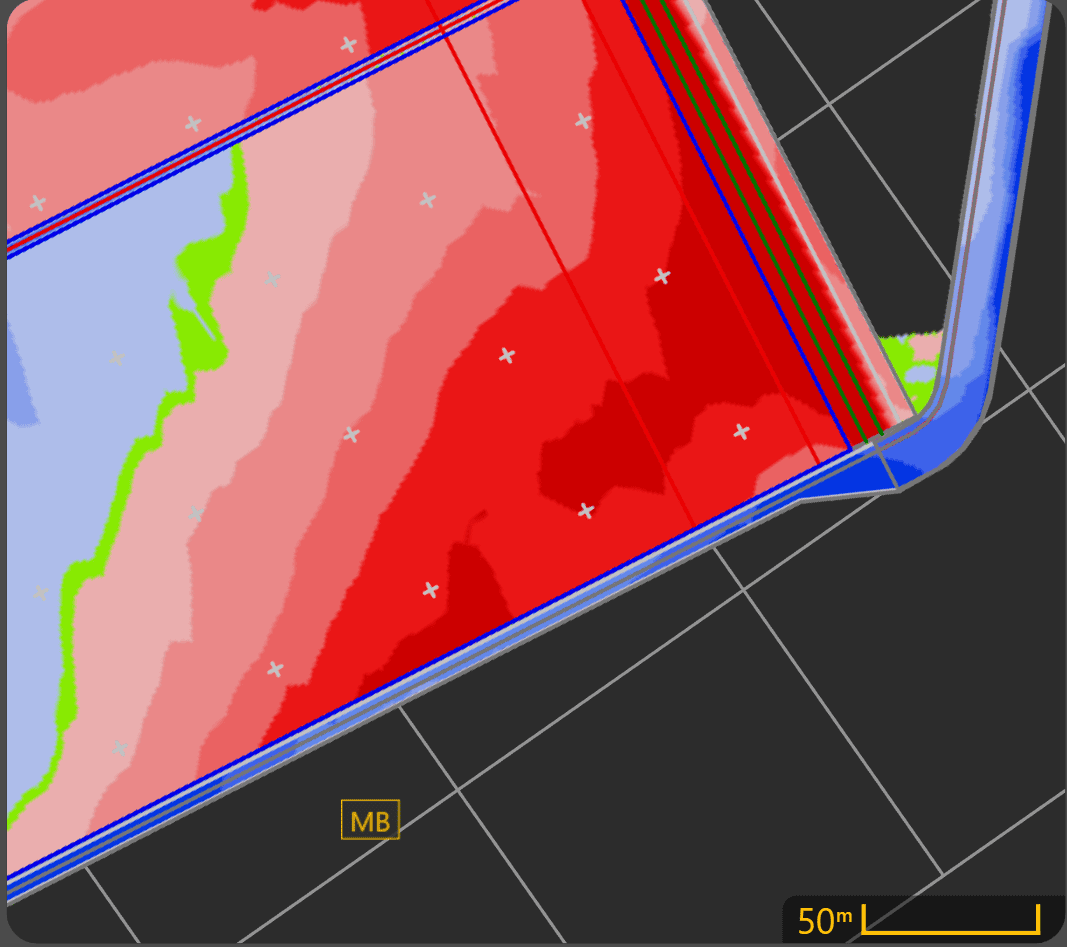](https://docs.t3rra.com/uploads/images/gallery/2026-06/ChuJRfEpAN9vBq7J-image.png)Before importing a project, verify that the supplied design includes the information required for the intended grading operation. Where possible, imported projects should include: - A finished design surface. - One or more **Benchmark Markers** for zeroing. - Boundaries where appropriate. - Linework or other design features if required. Benchmarks should be placed in locations that: - Can be reached safely by the machine. - Are unlikely to be disturbed during construction. - Provide sufficient room to accurately position the implement during zeroing. Following these practices makes future verification and re-zeroing significantly easier. ## Supported File Types At the time of writing, **Level COMMAND** supports importing T3RRA project files:| File Type | Description |
|---|---|
| **.tci** | T3RRA project file containing one or more design surfaces and associated project data. |
**Operator Tip:** If possible, review imported project data before arriving on site. Confirm that the expected design surface, benchmark locations and project features are present before beginning work. Discovering missing benchmarks or incorrect project data is far easier before the machine enters the field.
Continue to **5.6 | Surveying & Field Data Collection** to learn how **Level COMMAND** records terrain data for design creation, project verification and future grading operations. # 5.6 | Surveying & Field Data Collection The Survey tool records GNSS-referenced terrain and feature data for design creation, project verification, and archival purposes. Collect a survey before grading to capture existing ground, or after grading to verify completed work. Survey data can be exported in T3RRA project format or FieldLevel XML for compatible design software. ### Starting a SurveyBefore recording, confirm that the GNSS receivers have an RTK fix. Survey accuracy depends on GNSS positioning quality. Raise the blade to full height when prompted.
1. Press **More → Start Survey**. 2. Select where the survey project will be saved. 3. Press **Save**. 4. In the Survey window, press **Start Survey** to open the survey-type selector. 5. Choose **Boundary**, **Drains/Paths**, or **Full Field**. You can also collect a benchmark from the survey controls. A new blank survey project is created and displayed in the Work Area. The first **Start Survey** button opens the selector; after a type is chosen, the same button starts or resumes recording. ### Survey Types Select the type of feature to collect before recording begins. #### Boundary Records the perimeter of a field or work area. Drive around the complete perimeter and collect enough points to represent the boundary accurately. #### Drains / Paths Records a linear feature such as a drain, channel, road, or access track. Follow the feature from one end to the other. When the survey is stopped, Level COMMAND prompts for a drain name. #### Full Field Records terrain data across the work area. Drive a consistent pattern with adequate overlap between passes to reduce gaps in the collected data. ### Recording Survey Data 1. After choosing a survey type, press **Start Survey** to begin recording. 2. Drive through the area while maintaining RTK positioning and following the route for the selected survey type. 3. Press **Pause** to temporarily suspend recording. 4. Press **Start Survey** again to resume after pausing. 5. Press **Stop** when the current survey is complete. If you decide to discard the current collection before completing it, press **Cancel** in the survey-type selector and begin again. Use **Pause** when you intend to continue the current collection. After stopping, press **Start Survey** again to collect another Boundary, Drains/Paths, or Full Field survey. ### Recording Markers Markers can be recorded while surveying to identify important locations such as gateways, fence corners, irrigation equipment, hazards, or drain inlets and outlets. For the full distinction between general markers and benchmark markers, see [5.7 | Markers & Benchmarks](https://docs.t3rra.com/books/level-command-manual-en/page/57-markers-benchmarks). ### Exporting Survey Data Stop surveying before exporting. Press **Export**, select the format and destination, then press **Export** again.| Format | Purpose |
|---|---|
| **.tci** | Native T3RRA project format. |
| **FieldLevel XML** | Export for compatible third-party design software. |
**Operator Tip:** Survey quality directly affects design quality. Obtain RTK before recording, keep a consistent speed, cover the complete area, and use adequate overlap between passes. If a section is missed or GNSS quality is poor, collect that section again before exporting.
# 5.7 | Markers & Benchmarks [](https://docs.t3rra.com/uploads/images/gallery/2026-06/kY59M4DaUbmbgRxa-image.png) **Level COMMAND** allows important locations within a project to be recorded using Markers and Benchmarks. Although both are created using the same tool, they serve different purposes during surveying, grading and future site visits. Markers provide useful reference points for operators and designers, while Benchmarks provide permanent reference locations used for project alignment and zeroing. ### Marker Types Two marker types are available: **General Markers** General Markers record locations or features of interest within a project. They are commonly used to identify: - Trees or obstacles - Fence lines and gateways - Irrigation equipment - Utility crossings - Rocks or hazards - Other significant site features General Markers provide useful visual reference points but cannot be used when performing a benchmark zero. **Benchmark Markers** Benchmark Markers are permanent reference locations used for project alignment and zeroing. Unlike General Markers, Benchmark Markers can be selected from the **Zero to Benchmark** tool and allow a project to be accurately re-aligned during future grading operations. ### Creating a Marker To create a General Marker or Benchmark Marker: 1. Press **Marker** from the **Apply View**. 2. Enter a descriptive marker name. 3. Enable **Create Benchmark** if the marker will be used for zeroing. 4. Press **Create**. The current latitude, longitude and elevation are recorded as part of the marker. [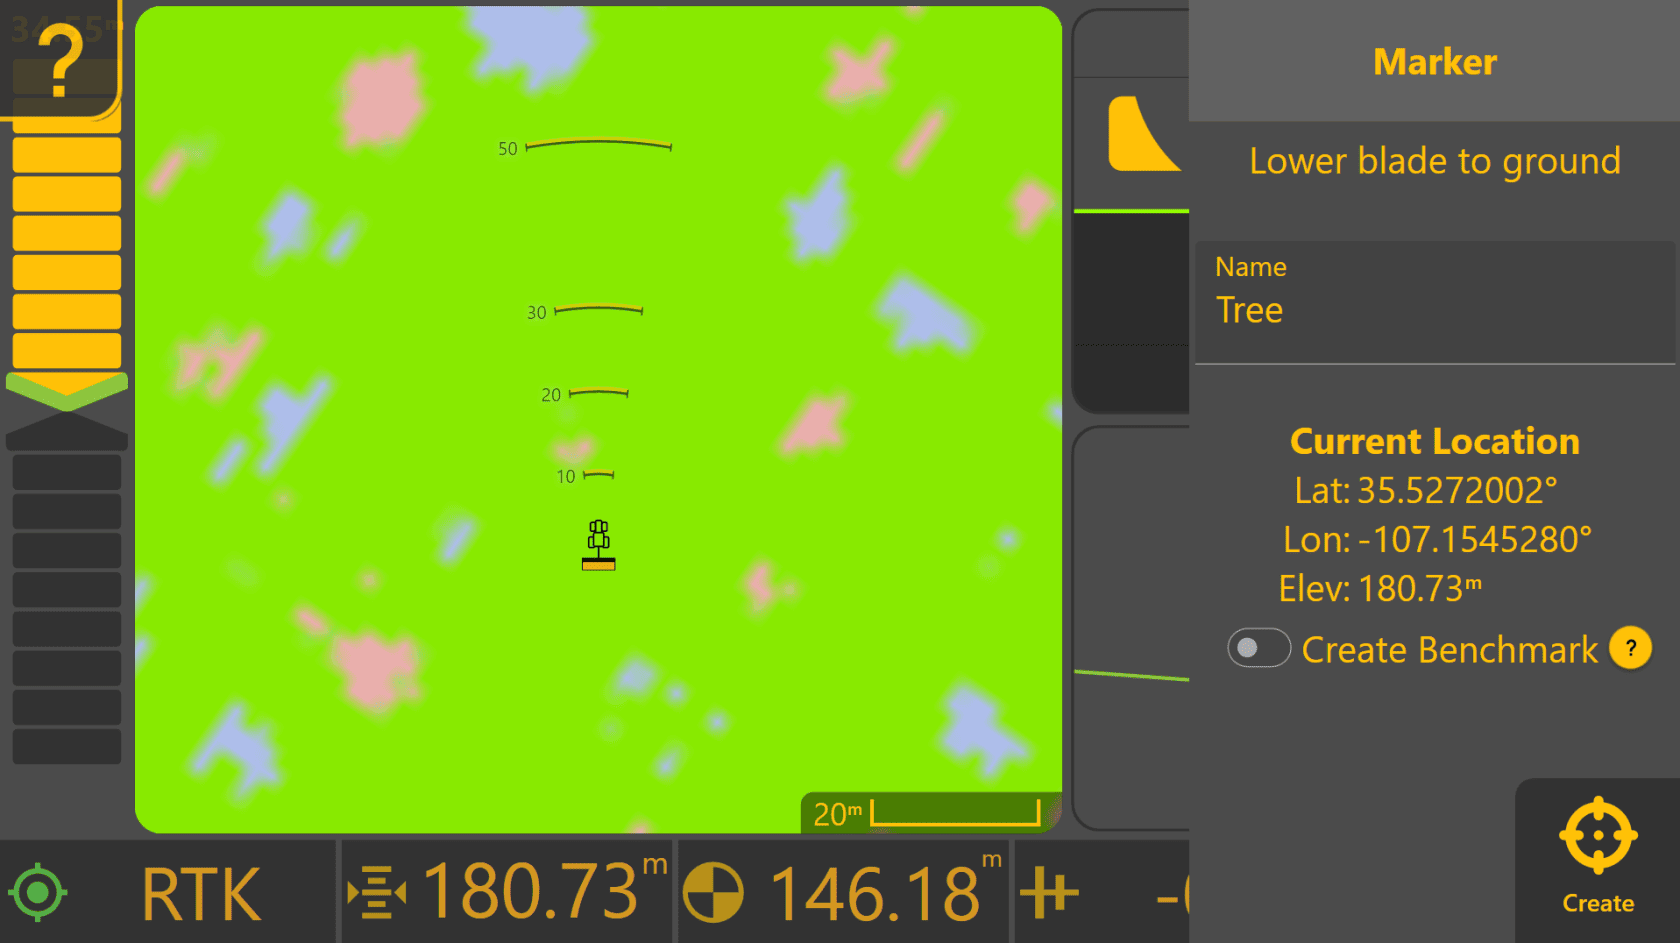](https://docs.t3rra.com/uploads/images/gallery/2026-06/WeAv2U8gsTbTI5tI-image.png) ### Choosing a Good Benchmark A Benchmark should be created at a location that can be accurately relocated throughout the life of the project. Whenever possible, choose a location that: - Will remain undisturbed during construction. - Has a flat, stable surface. - Allows the implement to be positioned accurately. - Provides sufficient room to safely manoeuvre the machine. - Can be easily recognised during future visits. Examples include: - Concrete pads - Road shoulders near field entrances - Survey monuments - Permanent fence corners - Other clearly identifiable locations Avoid locations that are likely to be excavated, filled, cultivated or otherwise disturbed during the project.When recording a Benchmark from the Apply View, lower the implement onto the ground before creating the marker so the recorded elevation represents the working surface.
### Markers During Surveying Markers can be created at any time, but they are particularly useful while surveying. Recording important locations before exporting survey data allows those features to become part of the exported project, providing valuable reference information for designers, contractors and future machine operators. Common markers recorded during a survey include: - Benchmark locations - Gateways and access points - Fence corners - Irrigation infrastructure - Power poles and utility crossings - Trees or significant obstacles - Drain inlets, outlets and other important field features Including these reference points within the survey often reduces the need for additional site visits and improves communication between the operator and designer. ### When to Create Benchmarks Creating a new Benchmark is appropriate when: - Surveying an area for future design work. - An imported project does not already contain a suitable Benchmark. - Establishing a permanent reference point for future verification. When creating a **Plane Project**, the Plane Origin is automatically stored as a Benchmark Marker and can be used later for re-zeroing the Plane if required. If an imported project already contains surveyed Benchmarks, these should normally be used instead of creating new ones. ### Important Considerations Creating a Benchmark does **not** improve GNSS accuracy. Instead, Benchmarks improve repeatability by allowing the machine to return to the same physical reference point whenever the project is revisited. This helps maintain alignment between the project and the real world over time. Poorly chosen Benchmark locations may introduce alignment errors if the ground surface changes, the location is disturbed, or the implement cannot be positioned consistently.**Operator Tip:** Treat Benchmark Markers as permanent project reference points. Spending a few extra minutes selecting a stable, easy-to-find location can save considerable time when returning to the project months or even years later.
Once you are familiar with creating Markers and Benchmarks, continue to **5.8 | Choosing a Zeroing Method**, which explains how different zeroing workflows are selected for Plane Projects, imported designs and existing surfaces. # 5.8 | Choosing a Zeroing Method Selecting the correct zeroing method depends on how the current project was created and whether a suitable Benchmark is available. The table below summarises the recommended workflow for the most common situations.| If your project is... | Recommended zeroing method |
|---|---|
| A newly created Plane Project | No additional zeroing is normally required. Defining the Plane Origin using **Use GPS** establishes the Plane reference. |
| An existing Plane Project being reopened | Zero to the Plane Origin Benchmark if the alignment requires verification or the GNSS reference has changed. |
| An imported design containing Benchmarks | Zero to the supplied Benchmark Marker. This is the preferred method whenever surveyed Benchmarks are available. |
| An imported design without Benchmarks | Create a Benchmark Marker, then perform a Benchmark Zero using the newly created Benchmark. |
| An existing finished surface requiring a small alignment adjustment | Use **Set Z to Current** to shift the design vertically to the existing surface. This is an advanced workflow and should only be used when appropriate. |
**Operator Tip:** Choose one reliable Benchmark and continue using it throughout the project whenever possible. Consistently using the same reference point makes verification easier and helps maintain repeatable project alignment over time.
## What's next? The workflows in this chapter explain how to create projects, collect survey data, place markers and prepare a machine for grading. The next chapter explains how **Level COMMAND** interprets this information to control the implement automatically, including surface layers, target generation, predictive control and blade behaviour.